To us, office design encompasses more than just office furniture. It is the physical manifestation of how an organisation collaborates, receives guests and grows. A good work environment supports focus and interaction, provides structure for different working methods, and makes identity tangible.

Spatial strategy
Therefore, we do not start with furniture or colours, but with how the space will be used. What activities will take place? Where is quiet needed and where is interaction required? How do employees and visitors move through the building? Based on this analysis, we develop a functional, recognisable and future-proof spatial concept.

From analysis to a functioning whole.
- spatial analysis, routing and programme of requirements;
- concept development and translation of brand identity;
- layout variants, 3D models and realistic visualisations;
- custom work, materials, furniture and lighting proposals;
- technical elaboration and coordination with contractors.
The result is an attractive and functional work environment that makes daily tasks more pleasant.
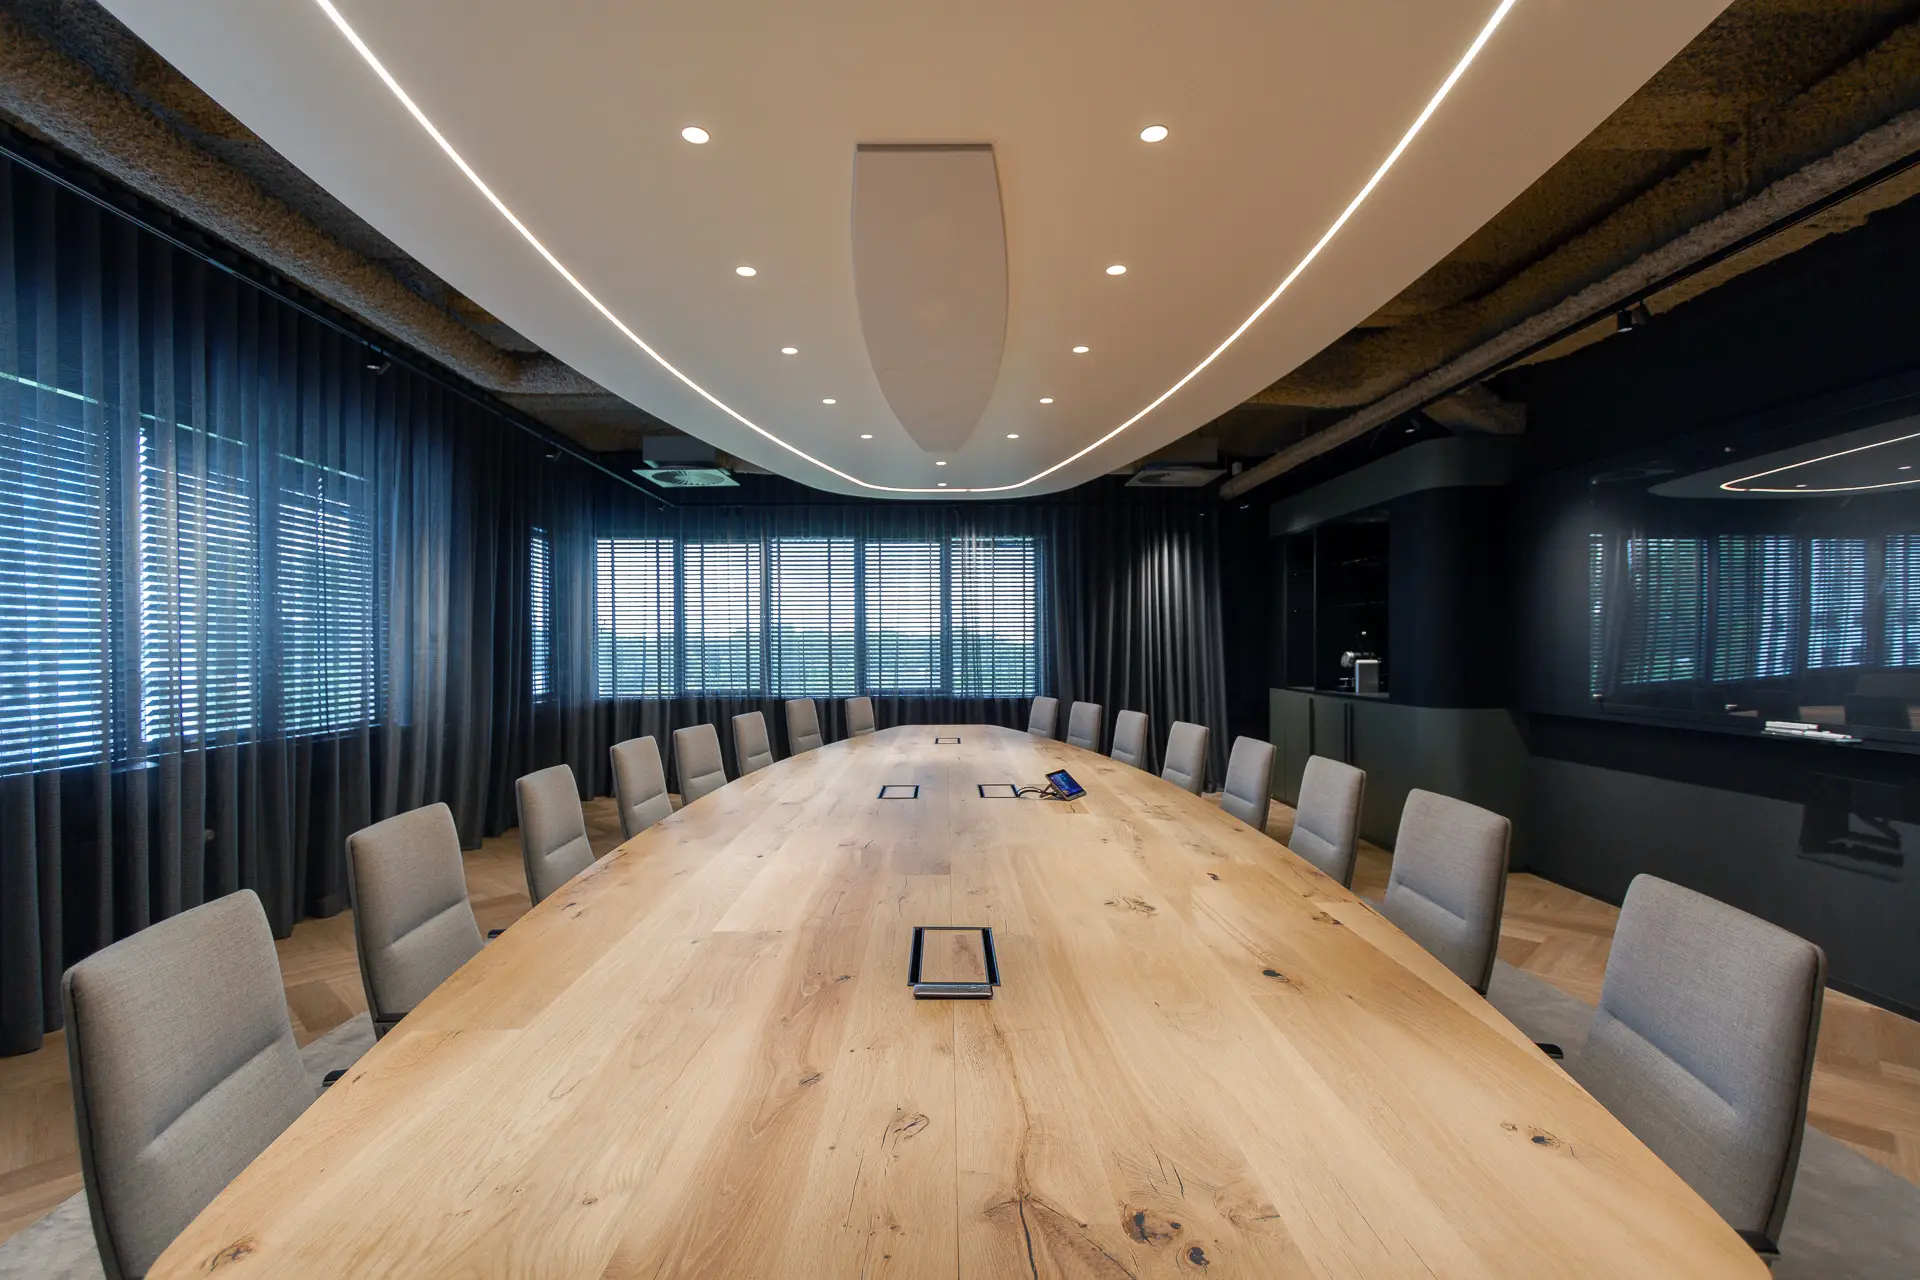
A clear design is required for complex spaces.
Some projects do not fit into a standard category. This could be because space is limited, functions overlap, technology imposes strict requirements or the use demands exceptional sensitivity. This is precisely where our strength lies: we dissect the brief, reveal possibilities and reduce all components to one compelling design.
Thanks to our strong spatial insight and 3D design skills, we can explore scenarios early in the process. This makes the consequences of choices easy to understand, allowing aesthetics, use and technical feasibility to be considered simultaneously.