



We work on a variety of interior design projects throughout the Netherlands including Amsterdam, Utrecht, Rotterdam, and The Hague.
Interior Projects
A selection of interior projects that bring together identity, functionality and experience for work environments, hospitality, leisure and living spaces.
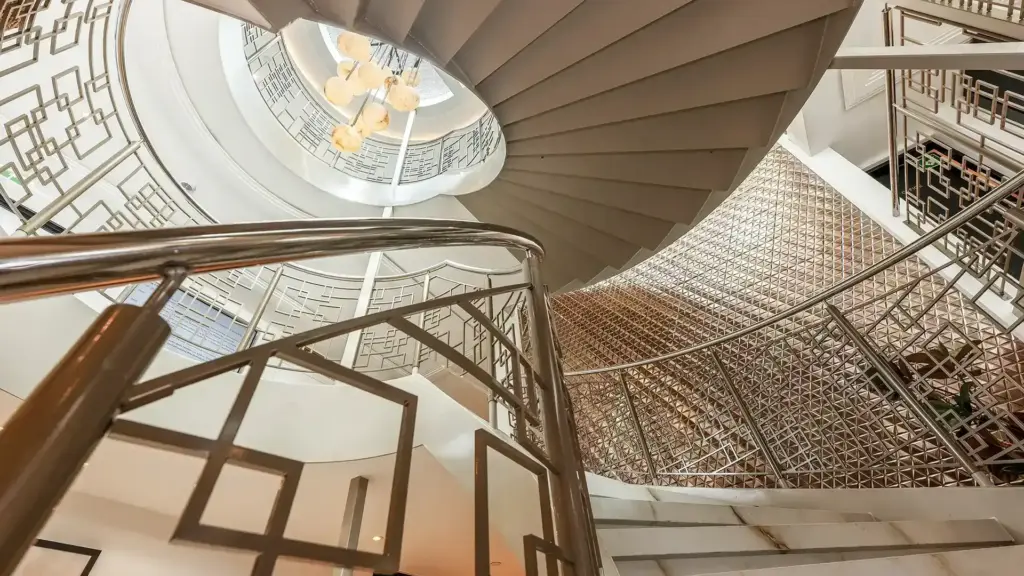
Lobby Excellence Crown
Lobby Excellence Crown
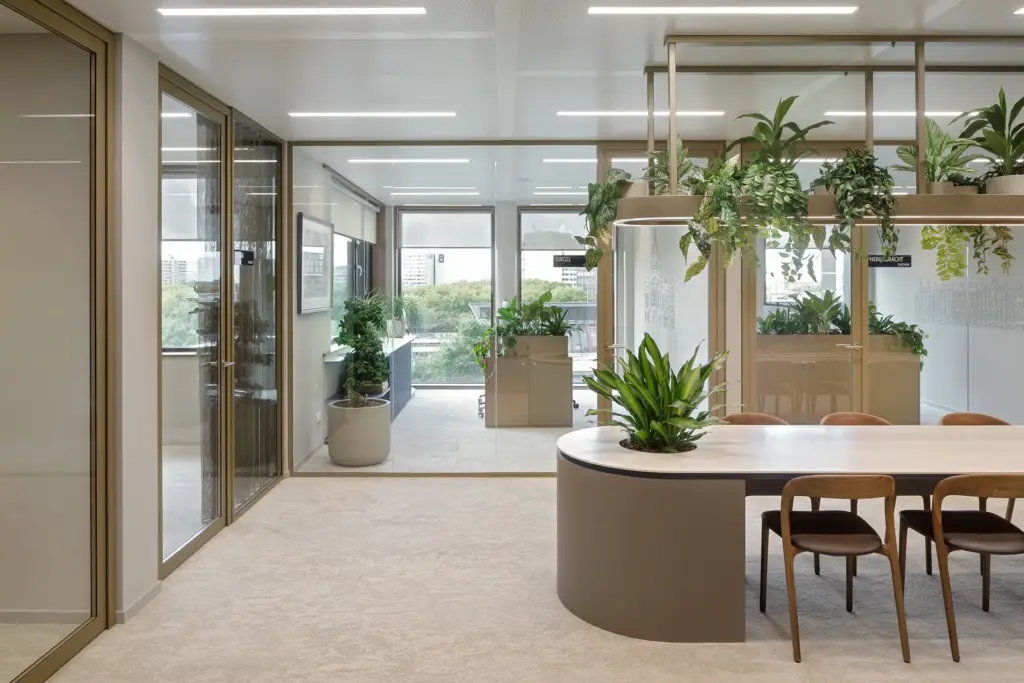
Deutsche HYPO Amsterdam
Deutsche HYPO Amsterdam
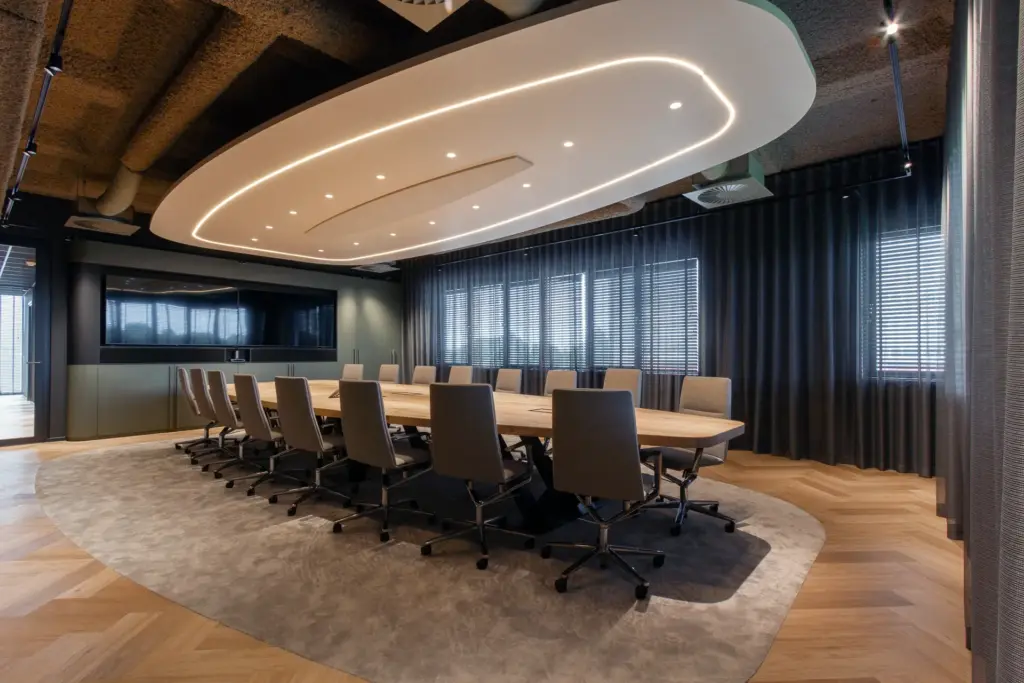
Interstellar Group – Delft
Interstellar Group – Delft
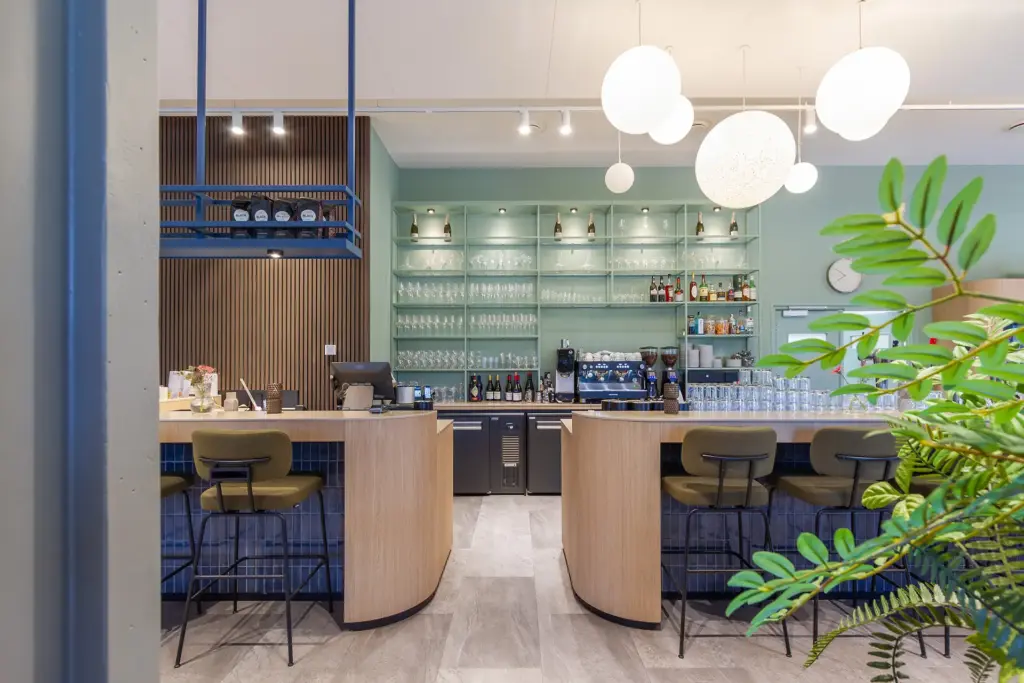
Golf Club de Hoge Kleij
Golf Club de Hoge Kleij

Natural Villas Amersfoort
Natural Villas Amersfoort
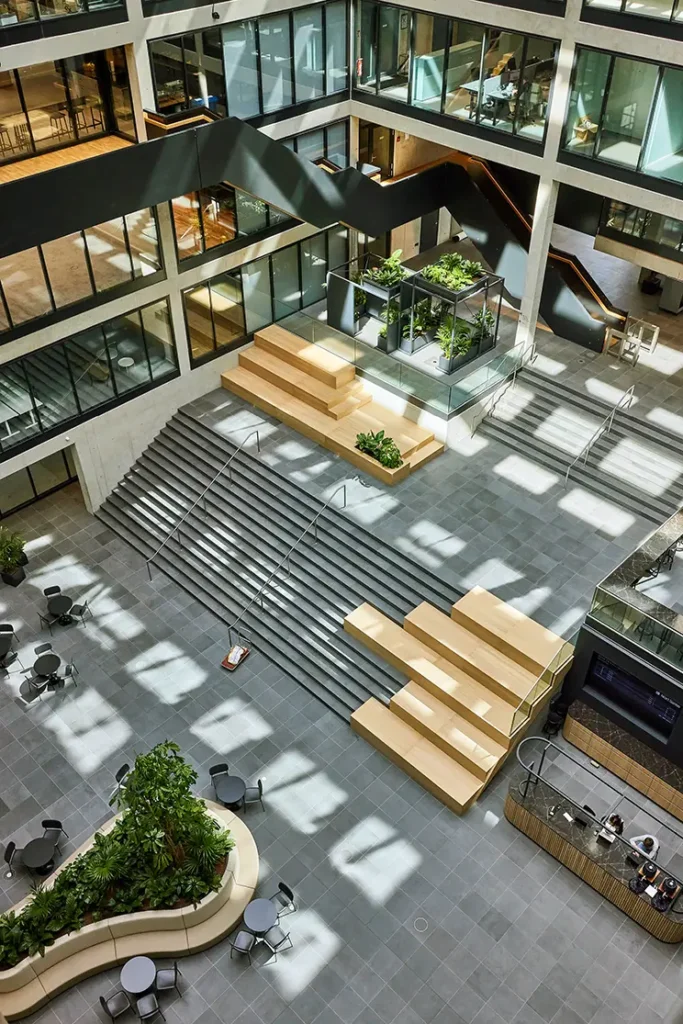
EDGE HafenCity – Hamburg
EDGE HafenCity – Hamburg
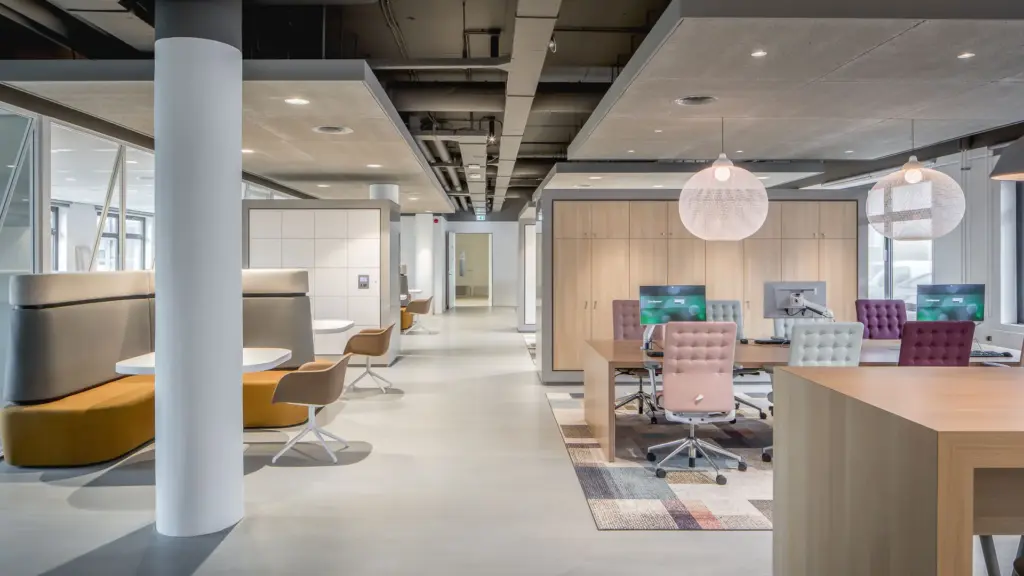
Purmerend City Hall
Purmerend City Hall
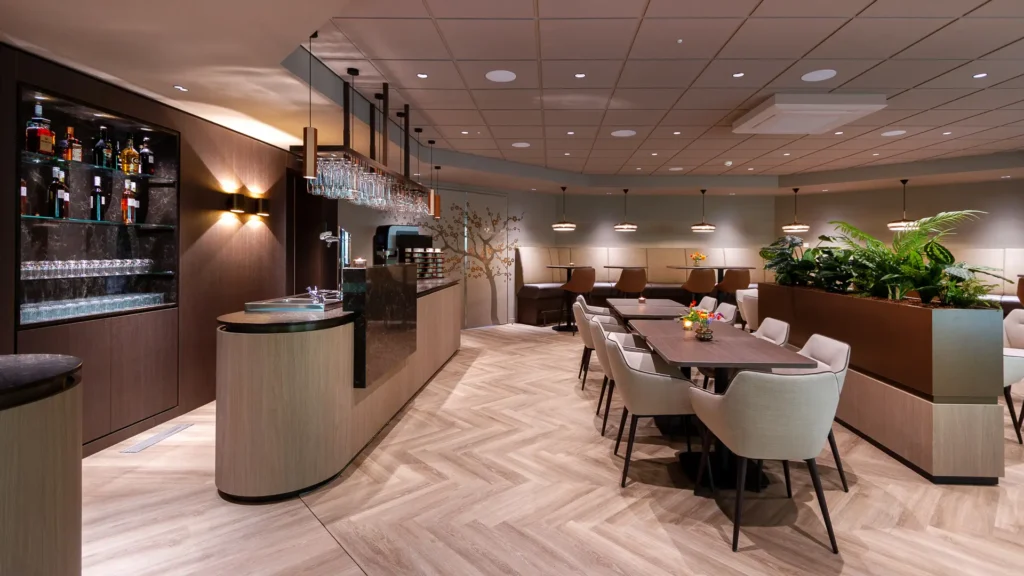
Crematorium Venlo
Crematorium Venlo
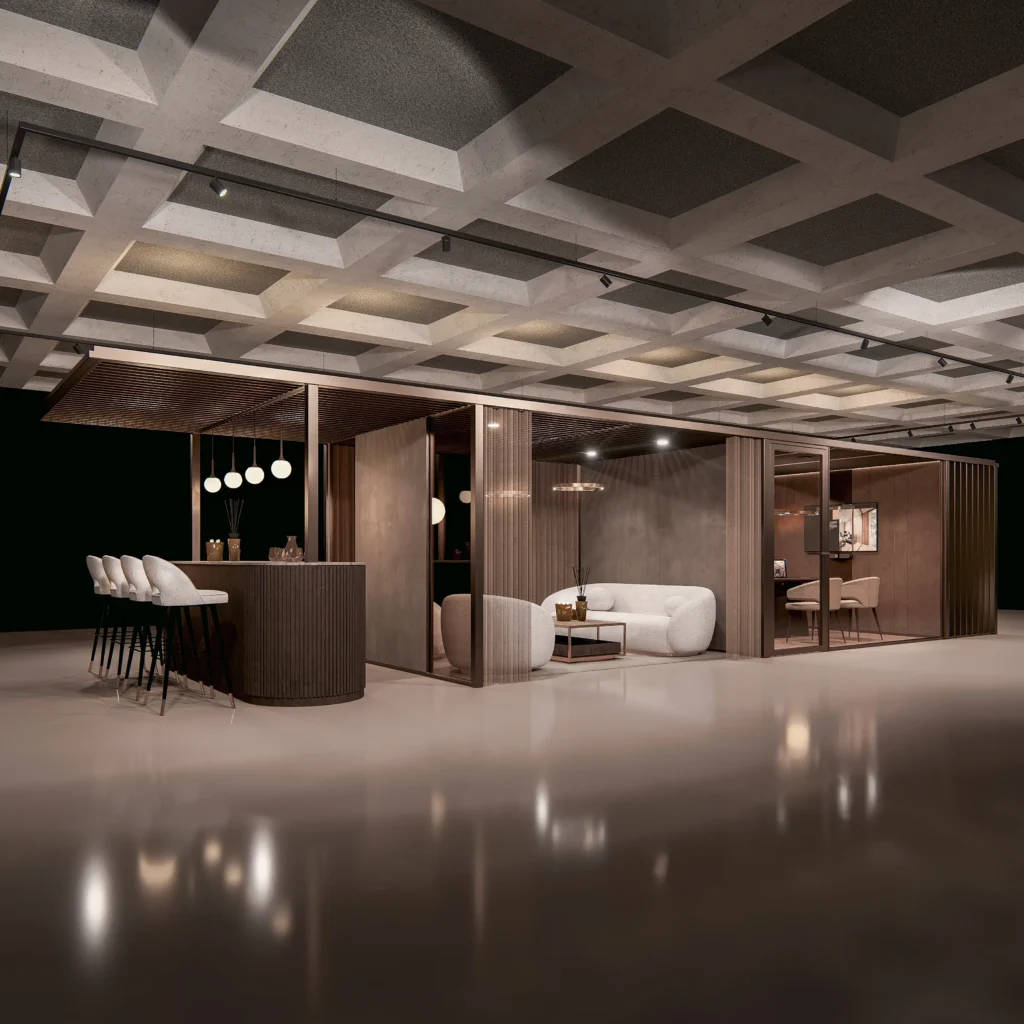
PAZIO – Plan Effect
PAZIO – Plan Effect
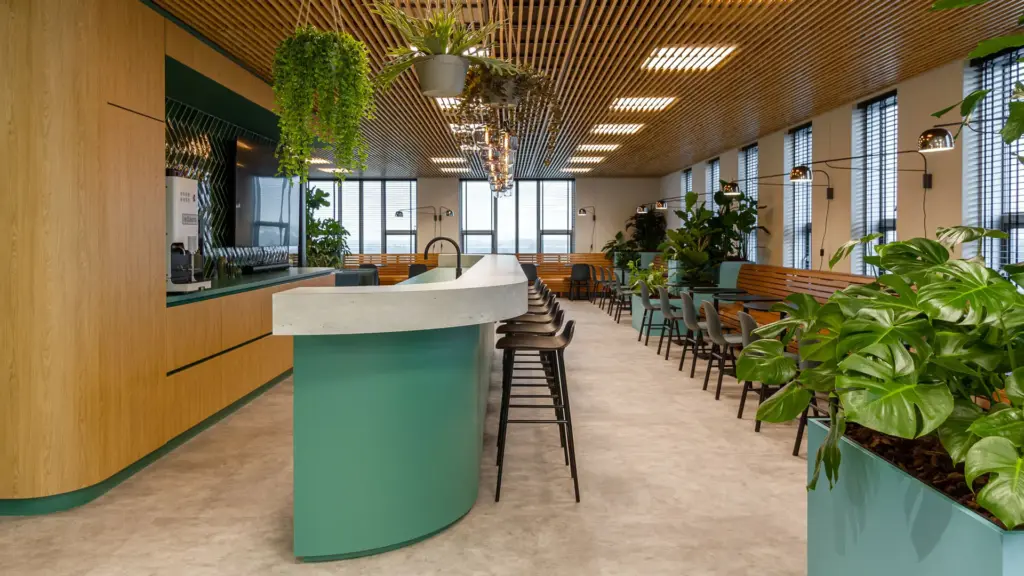
Flux Partners Office Interior
Flux Partners Office Interior
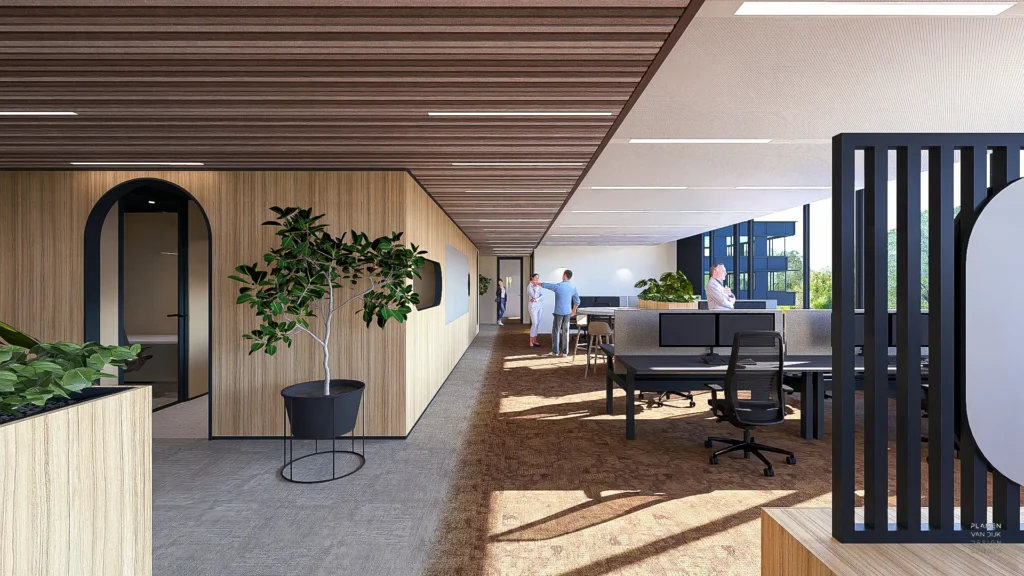
Bosman Bedrijven
Bosman Bedrijven
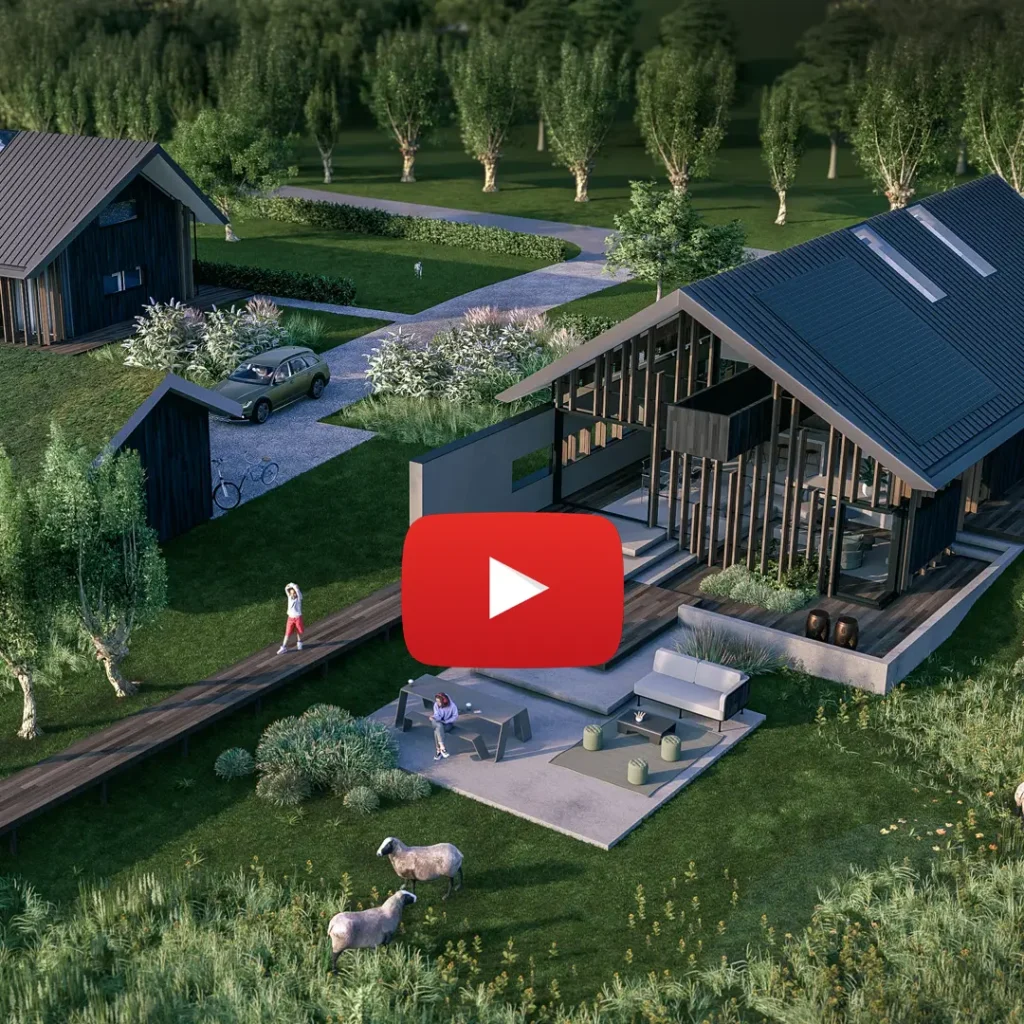
3D animation natural villas
3D animation natural villas
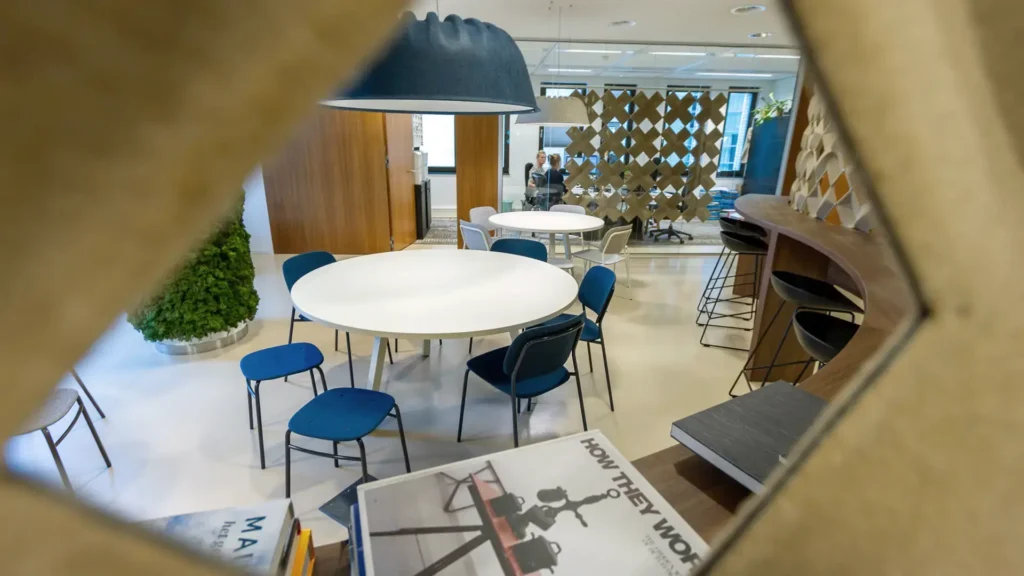
SIX Law Firm
SIX Law Firm

Crematorium Utrecht
Crematorium Utrecht
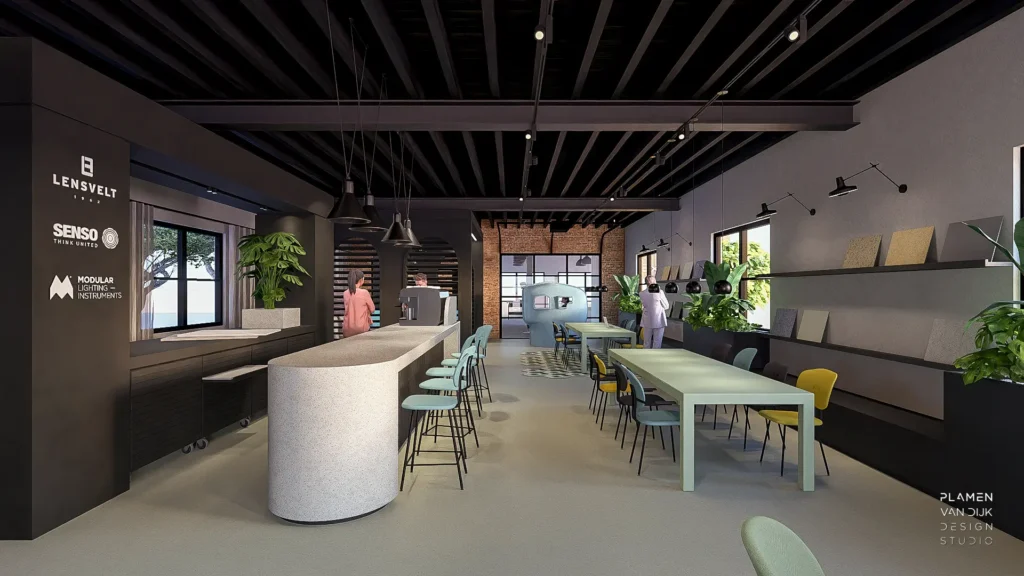
Showroom New York
Showroom New York

Lucia Living
Lucia Living

Project Wallenbergplein
Project Wallenbergplein

Thatched
water villa
Thatched water villa

Westerstaete
Westerstaete

The Concept Gallery Amsterdam
The Concept Gallery Amsterdam

Garden design villa Aalsmeer
Garden design villa Aalsmeer

BDO Utrecht
BDO Utrecht

The Court of Appeal
The Court of Appeal
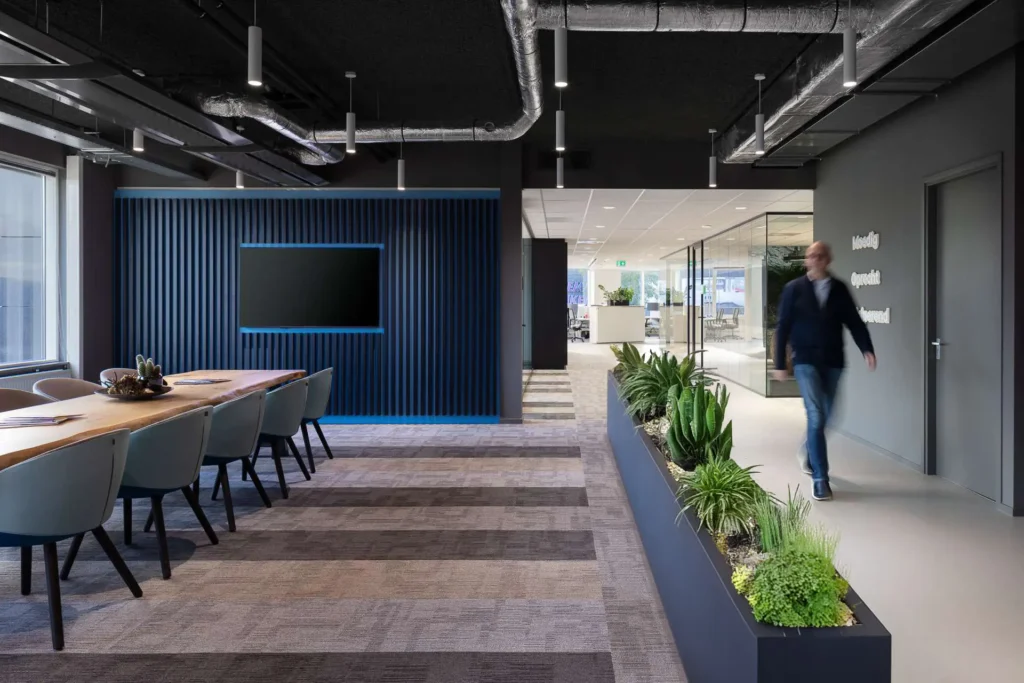
BIS | Econocom
BIS | Econocom

City center of Naarden - Phase 3
City center of Naarden - Phase 3

The Concept Gallery Rotterdam
The Concept Gallery Rotterdam

Monumental farmhouse
Monumental farmhouse

Town villas in Naarden
Town villas in Naarden

Interior design Yellowtail
Interior design Yellowtail

Freesmij & Multicell
Freesmij & Multicell
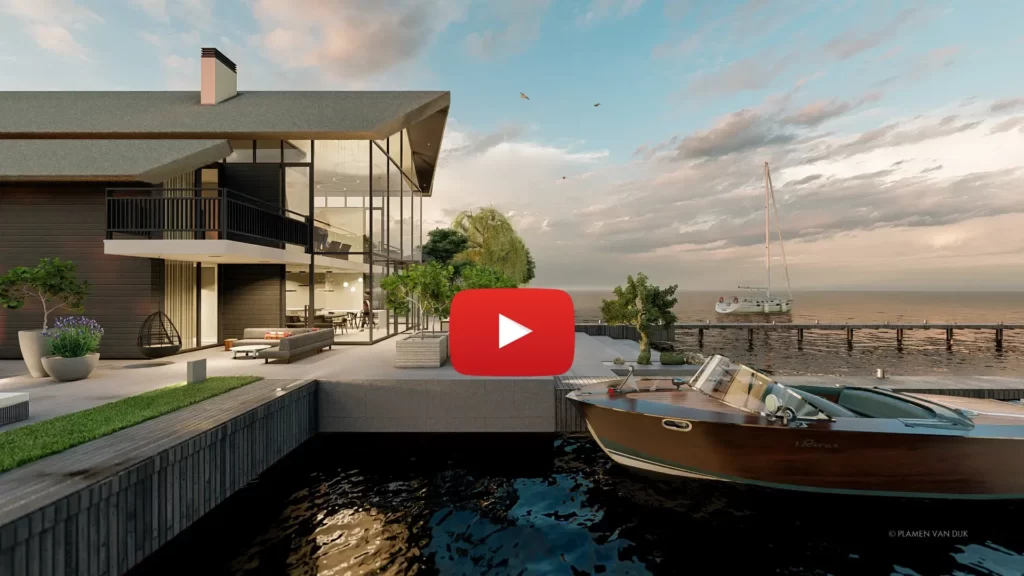
3D animation
water villa
3D animation water villa

Industrial work hub Amsterdam
Industrial work hub Amsterdam

Stec Groep Arnhem
Stec Groep Arnhem

Wereldhave WTC Schiphol
Wereldhave WTC Schiphol

Plan Effect
Plan Effect

PPC – front office
PPC – front office

Kröller Boom
Kröller Boom
Interior design with character
We design a wide range of interior spaces, including offices, reception areas, hospitality venues, clubhouses, showrooms, river cruise ships and high-end residences. Each project begins with a thorough analysis of the space, the client's identity and the requirements of the intended users.
We work directly with clients, as well as in collaboration with architects, project managers, interior designers, manufacturers and other design partners.
We combine creativity with spatial insight and technical expertise. Our services include interior concept and 3D visualisation, custom work, technical execution and supervision during the realisation process. The result is characterful interiors that are functional, distinctive and sustainable.
Do you have a clear idea for a spatial challenge?
Please give us a brief overview of the location, ambition and intended use.
We are happy to work with you from the outset.