



INTERIOR ARCHITECTURE IN AMSTERDAM
Interior Architect Amsterdam
A space with a clear idea.
Work Environments · Hospitality · Public Interiors

Designing based on space, use, and identity.
Amsterdam boasts a wide range of buildings and interior design projects, from existing office spaces to buildings with character, as well as hospitality venues, commercial spaces and high-end residences.
As interior architects, we have worked on a variety of projects in Amsterdam, including interior design work for Deutsche HYPO, ICBC Bank, Bikkelhart, HOYA, Flux Partners and SIX Advocaten. We bring this experience to new projects, covering everything from initial spatial studies and interior concepts to technical detailing and realisation.
A great interior design project does not start with a style, but with the location and the people who will use the space. We analyse circulation, sightlines, natural light, functions and existing features, and translate these into a clear spatial concept.
INTERIOR ARCHITECTURE FOR ORGANISATIONS
Different spaces. The same attention.
WORK ENVIRONMENTS
Offices that strike a balance between concentration, collaboration, interaction and hospitality, with a focus on identity, comfort and evolving usage patterns.
HOSPITALITY & LEISURE
Spaces where reception and experience take centre stage. These include hospitality concepts, showrooms, restaurants, clubs and multifunctional meeting environments.
PUBLIC & COMMERCIAL INTERIORS
We design spaces for diverse users and functions, such as showrooms, reception areas and publicly accessible environments. We combine clear circulation and functionality with identity, materials and user experience.
We combine space, use, and identity to create interiors that function intuitively, feel pleasant, and retain their value over time.
SELECTED PROJECTS
Interieurprojecten in Amsterdam.
Here is a selection of interior projects that we have designed in Amsterdam. These range from office environments and reception areas to workplaces, meeting rooms and custom interiors.
Although the projects for Deutsche HYPO, Flux Partners, and SIX Advocaten present diverse design challenges, they all share the same foundation: a clear spatial layout, a distinctive identity, and a focus on materials, lighting, and attention to detail.
Every project starts with a different question. What they have in common is clear spatial organisation, distinctive identity and attention to materials, light and detail.
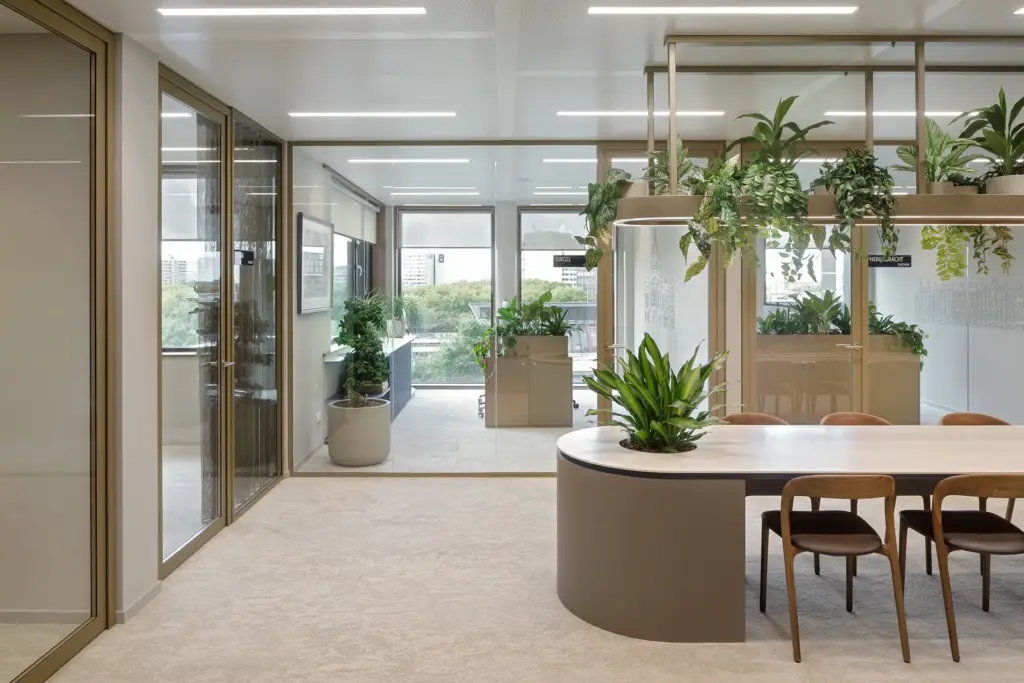
Deutsche HYPO Amsterdam
Deutsche HYPO Amsterdam
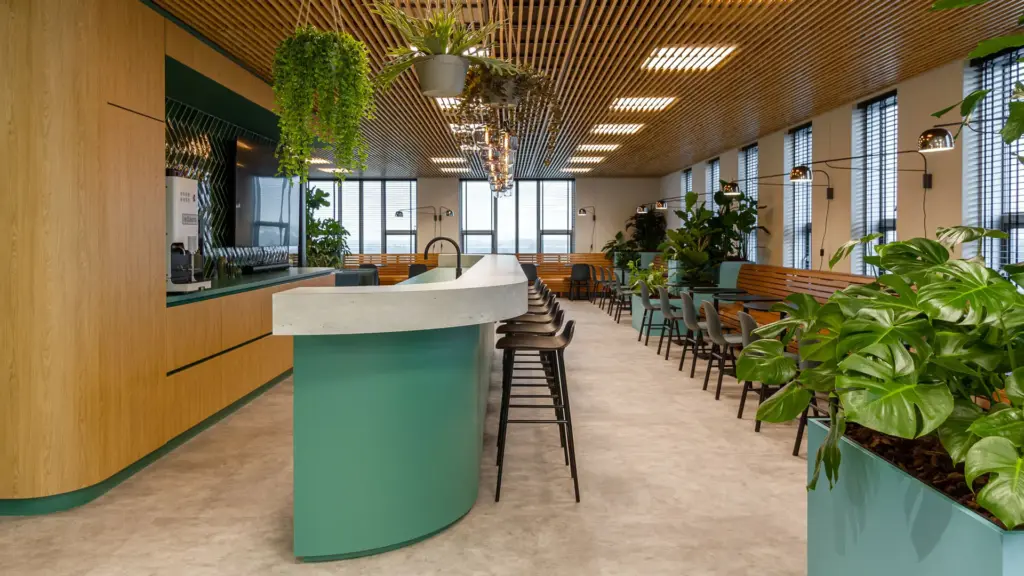
Flux Partners Office Interior
Flux Partners Office Interior
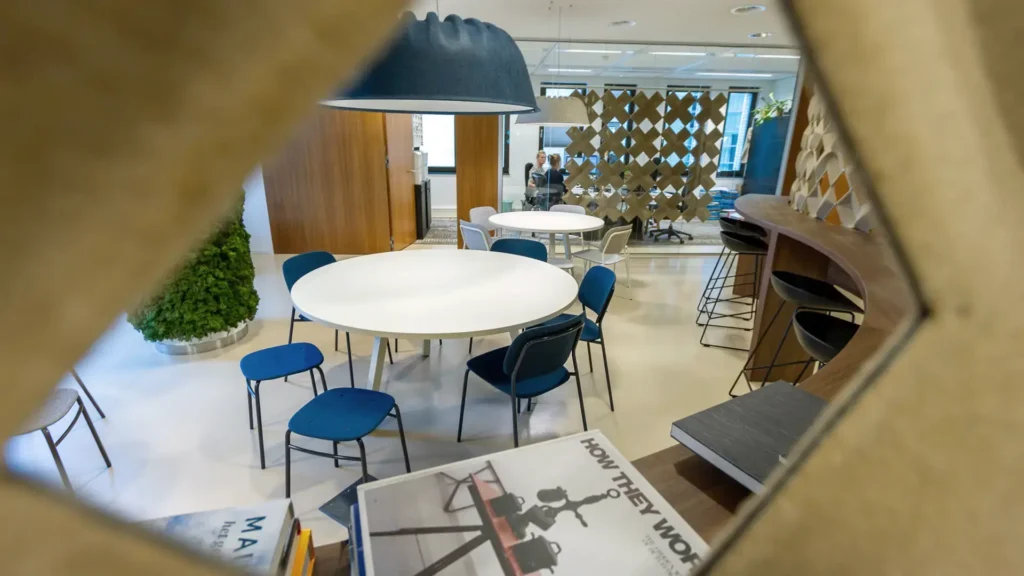
SIX Law Firm
SIX Law Firm
EXPERIENCE
25+
years
350+
interior projects
Design experience.
Interior architecture requires more than just an appealing appearance.
Over the past 25 years, we have worked on a variety of interior design projects for organisations, entrepreneurs, and developers. We have worked both directly and in collaboration with architects, designers and construction partners.
Drawing on our experience, we transform complex issues into clear, functional and characterful spatial solutions.
FROM IDEA TO REALISATION
A clear design process.
From analysis and spatial concepts to 3D visualisation, materials, customisation and technical development.
We design with the big picture in mind, making choices clear from the outset. This gives us control over space, aesthetic appeal and execution throughout the process, while ensuring the original design concept is recognisable in the finished interior.
we love to design
interior architecture
A space with a challenge?
Are you looking for a new work environment, hospitality concept or public/commercial space in the area of Amsterdam? Or perhaps you have an existing interior that is ready for the next step?
As interior architects, we like to be involved in the thinking process right from the start.