



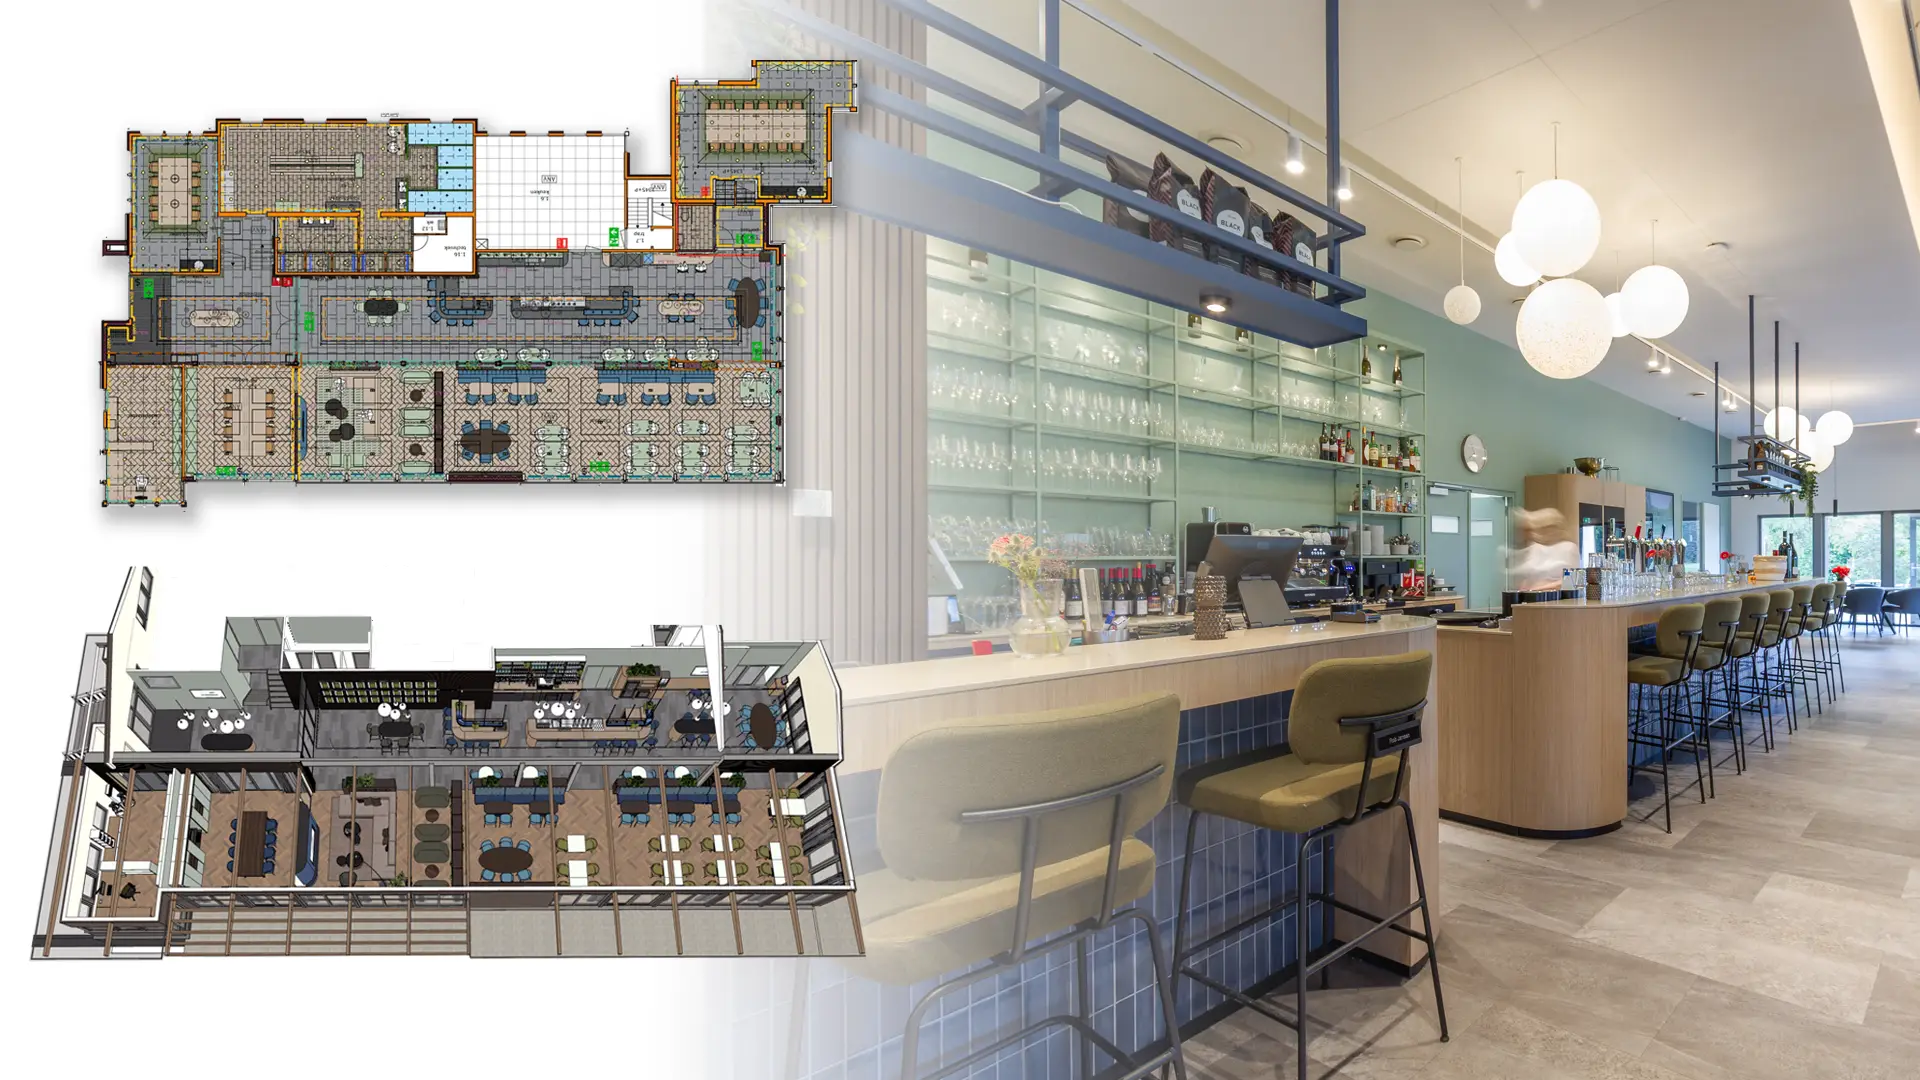
The foundation is formed by layout, routing and sightlines.
Design to Realisation
From initial idea to a space that works.
A strong interior is not created through a series of isolated choices. Space, materials, light, bespoke elements and technology must all come together to create a coherent whole. We develop the design holistically, visualising choices early on and safeguarding the original concept throughout the development and realisation phases.
A clear idea as a starting point.
The key to a good interior is understanding what a space needs in terms of not just function, but also identity, experience and usage.
We develop a cohesive concept based on spatial principles, in which the layout, materials, colour, lighting and custom elements all reinforce one another.
Not every project requires the same approach. We will work together to determine which design steps are required and which areas of expertise should be involved.
From the initial spatial study to the completed interior.
The design, visualisation, technical development and supervision processes are all part of a single, cohesive process.
The design, visualisation, technical development and supervision processes are all part of a single, cohesive process.
Space & Cohesion
Identity & experience
An interior that suits the location, organisation, and users.
Material & detail
The spatial concept is reinforced by materials and custom elements.
Light & comfort
Daylight, lighting and acoustics are all integrated.
Durability & flexibility
Durable designs that can accommodate change.

Design & visualisation
Seeing what does not yet exist.
CONCEPT
The initial spatial concept and atmosphere.
3D-DESIGN
Space, customisation, and materials are developed in an integrated manner.
VISUALISATION
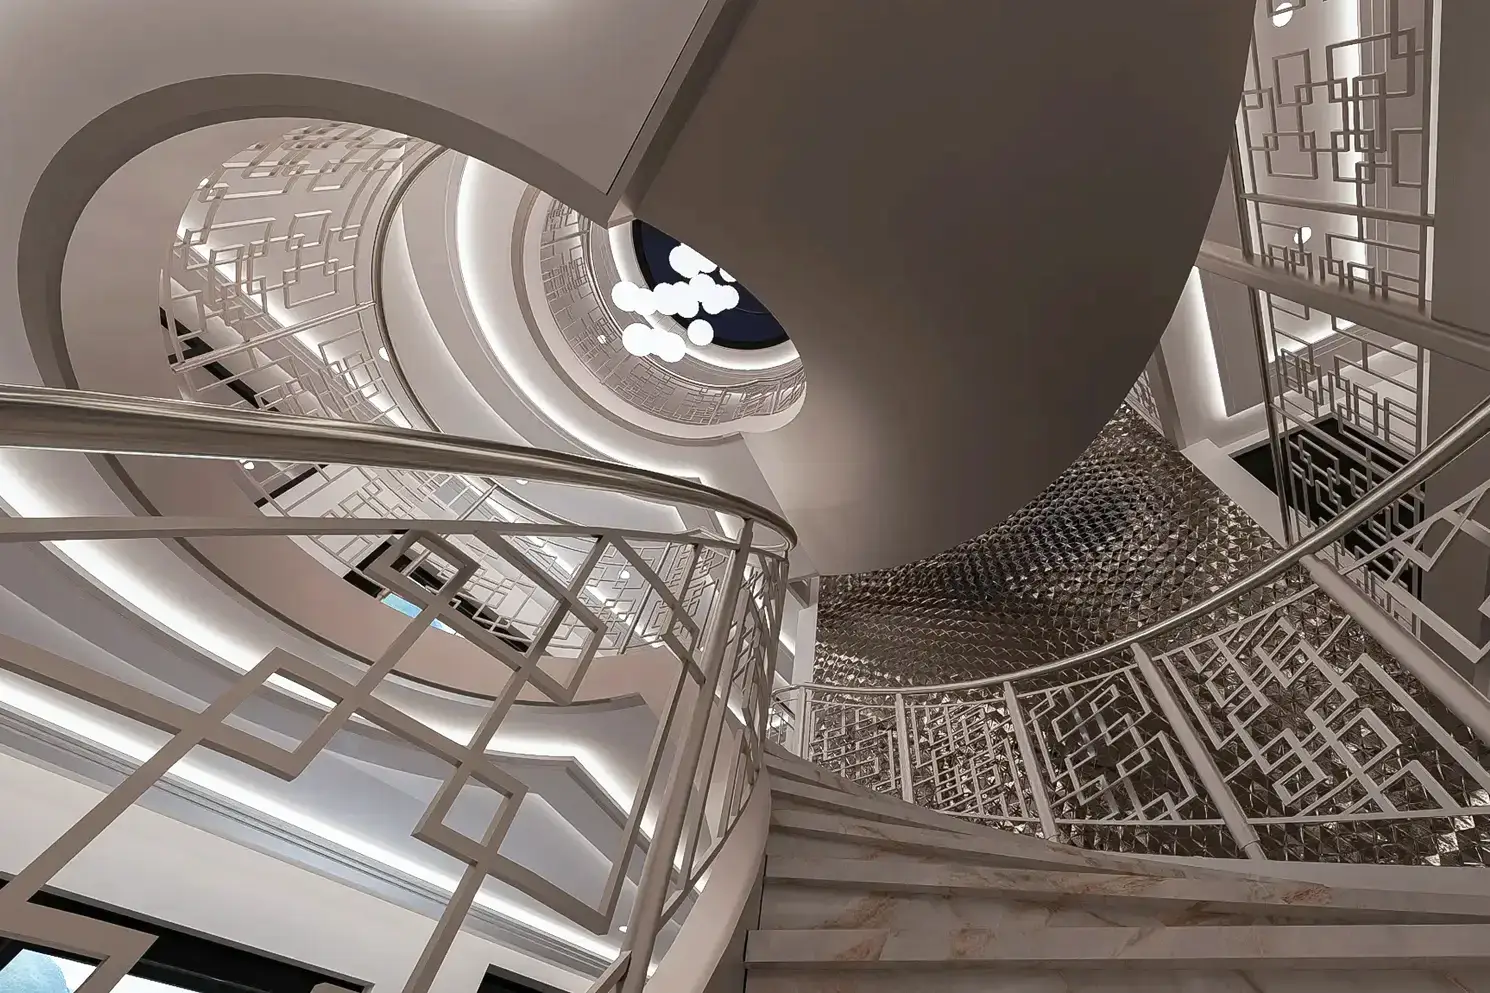
Light, color, texture, and detailing make the design tangible.
DECISION-MAKING
Choices can be evaluated before implementation begins.
Don't just imagine what it looks like.
Also, make sure that it's correct.
From spatial concept to manufacturable detail.
Technical elaboration.
From design to a manufacturable solution.
A compelling vision is only valuable if it can be realised.
That is why we translate the design into clear technical information. We develop and coordinate floor plans, customisation, material choices, lighting and relevant connections with the advisors and implementing parties involved.
The result is a design that is both spatially strong and genuinely buildable.
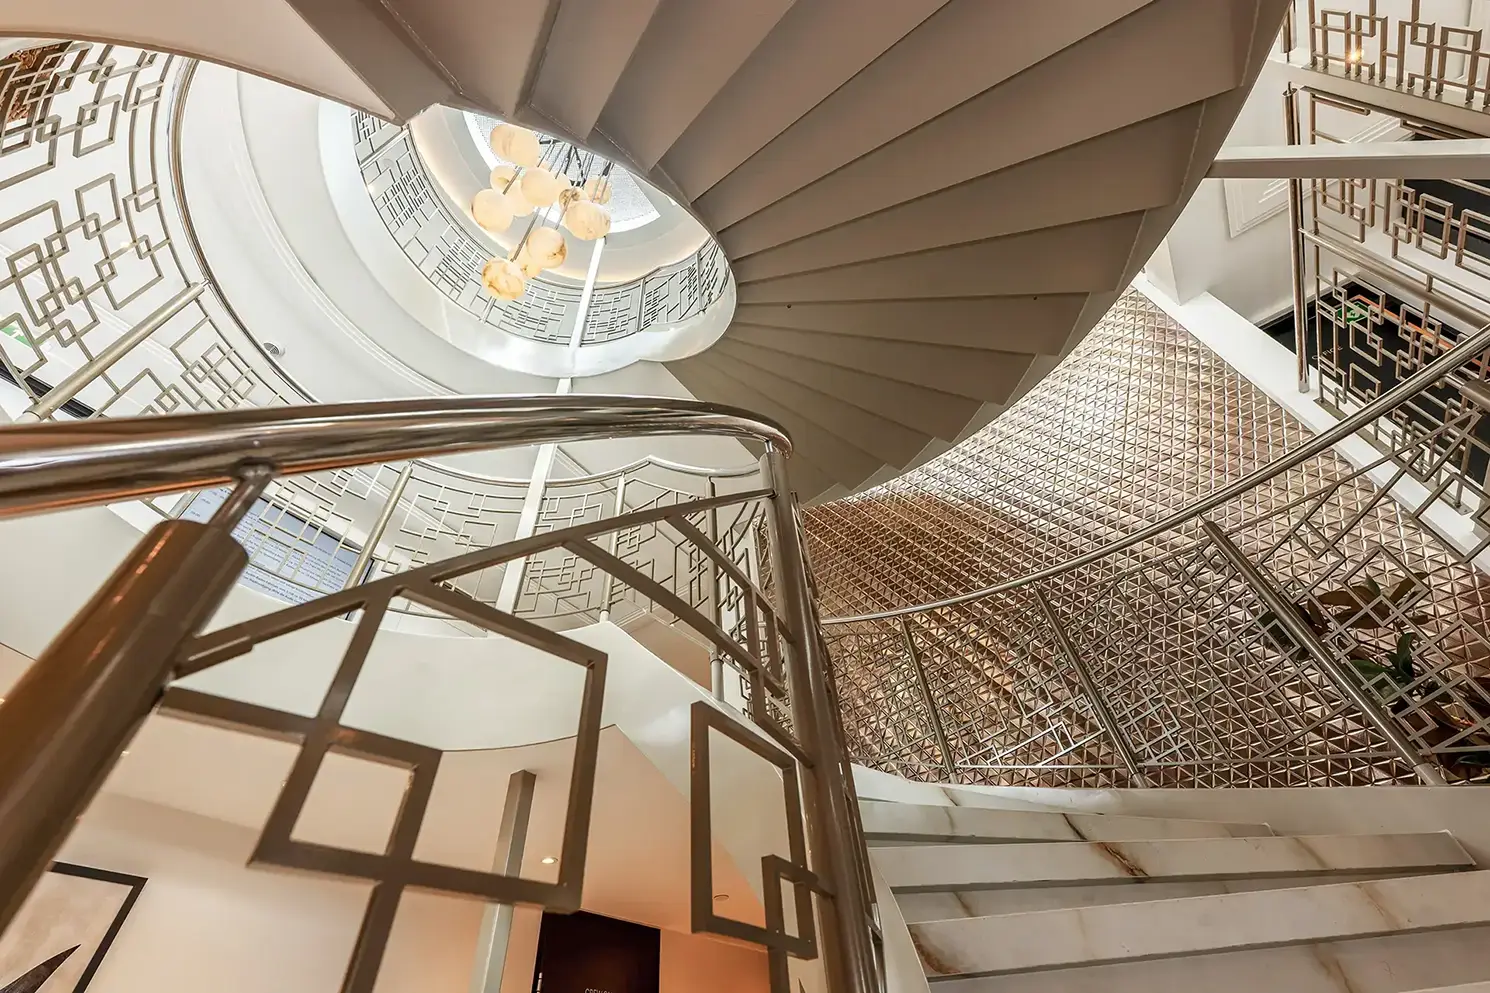
From initial study to clear decision.

Project management & implementation.
Safeguarding the design concept.
The success of a design hinges on its execution.
For this reason, we can be involved throughout the technical detailing, preparation and construction phases. We protect the spatial and aesthetic principles and coordinate design decisions with consultants, contractors, interior fit-out specialists and suppliers.
Depending on the scope and complexity of the project, we assemble the right team with the help of specialised partners.
Design & Build
Design and implementation can be organised as a single, integrated process where desired. We collaborate with specialised partners for project management, engineering and execution, while ensuring that design quality and the original guiding principles remain at the heart of what we do.

Conscious design.
Natural. Healthy. Built to last.
New is not automatically better.
We assess what can be preserved, adapted or reused and make informed decisions about new materials and solutions. We consider factors such as lifespan, maintenance, flexibility and the potential for future change.
The connection to nature also plays an important role. Spaces that incorporate daylight, greenery, natural materials, tactility and views of the outdoors not only function well, but also make people feel at ease.
RETAIN
Leveraging the existing quality.
REUSE
Wherever possible, give materials and elements a subsequent application.
NATURAL
Daylight, greenery, and natural materials as part of the design.
LONG-TERM
Timeless solutions that can accommodate change.

From idea to reality.
01 – INVESTIGATIONS
Program, space, and possibilities.
02 – DESIGNS
3D, imagery, and decision-making.
03 – VISUALISING
The spatial concept is reinforced by materials and custom elements.
04 – ELABORATION
Engineering, customisation, and detailing.
05 – IMPLEMENTATION
Coordination, management, and design oversight.
A clear idea. Carefully realised.
From the initial spatial concept to the final detail, we collaborate on what a project requires.