


Interior Design Golf Club De Hoge Kleij
A modern clubhouse where hospitality, relaxation and meeting others are the main attractions.
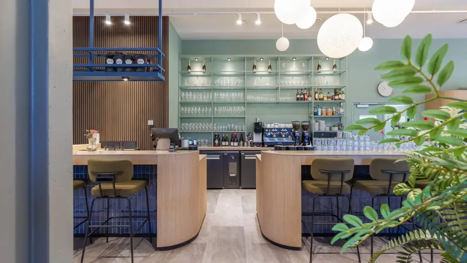
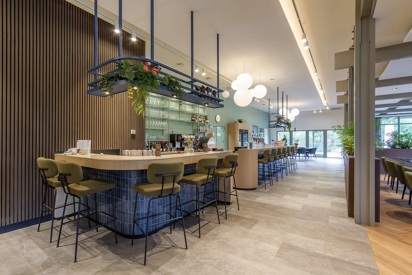
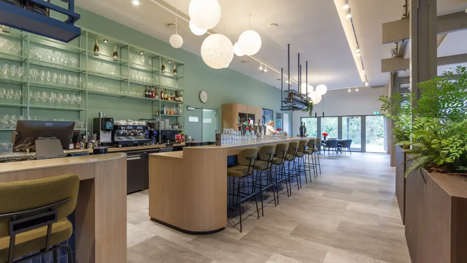
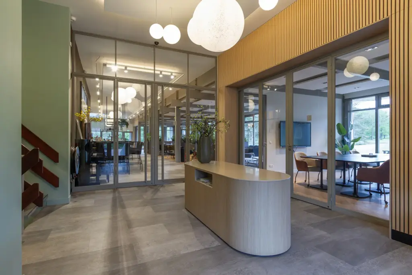
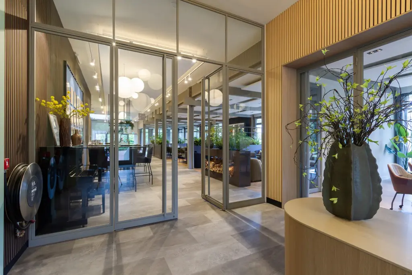
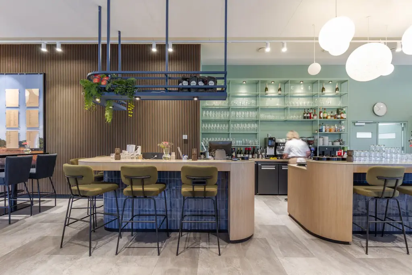
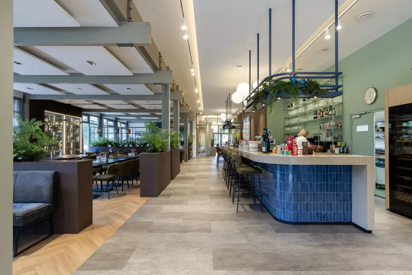
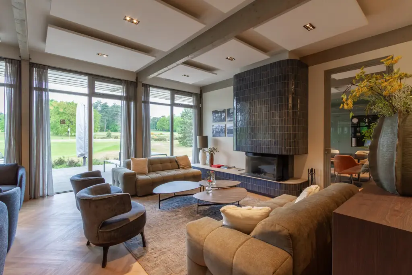
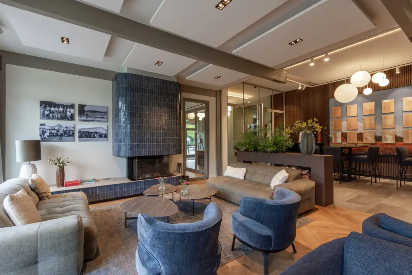
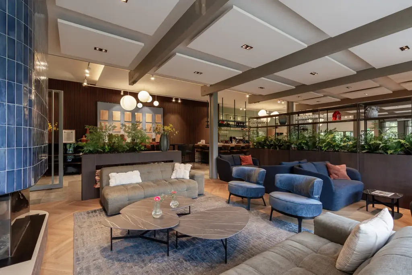
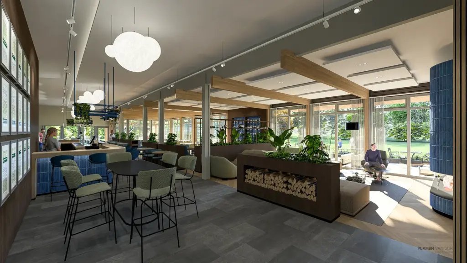
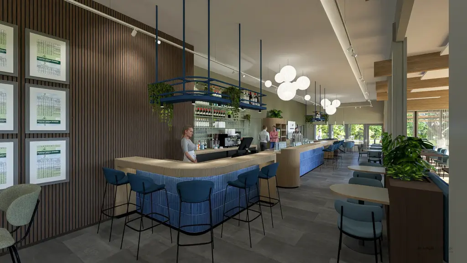
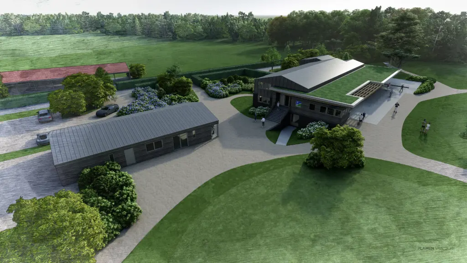
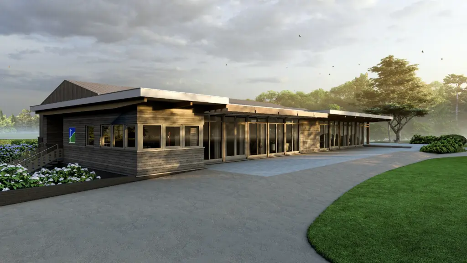
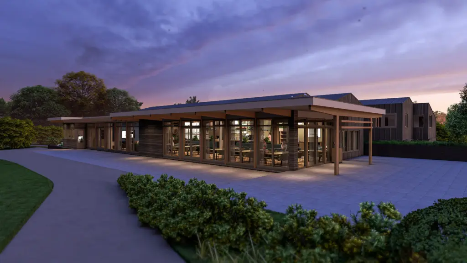
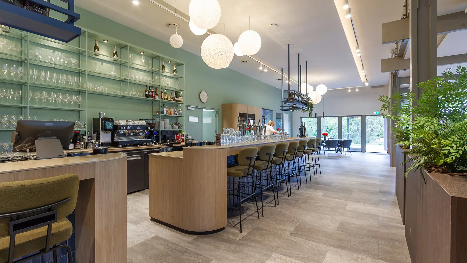
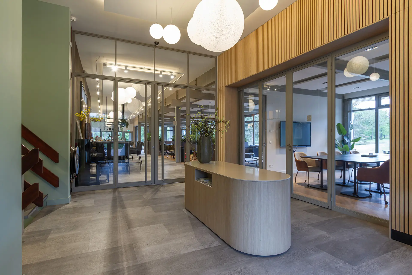
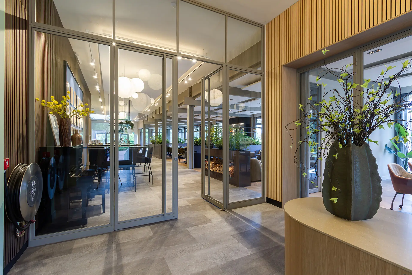
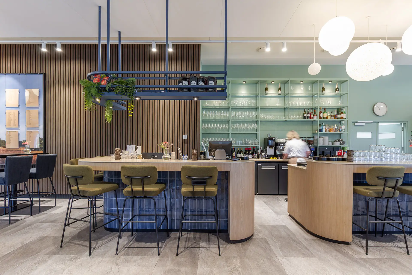
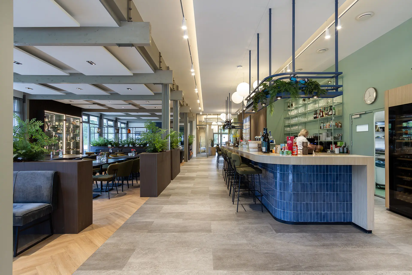
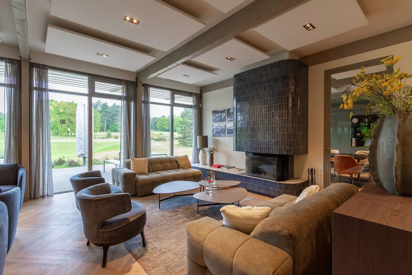
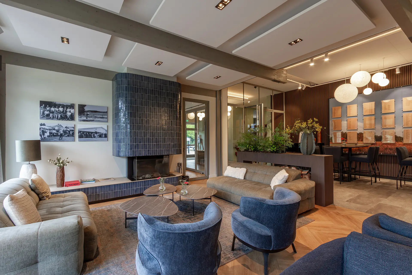
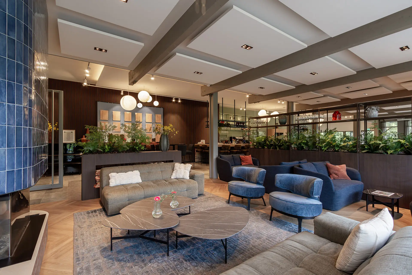
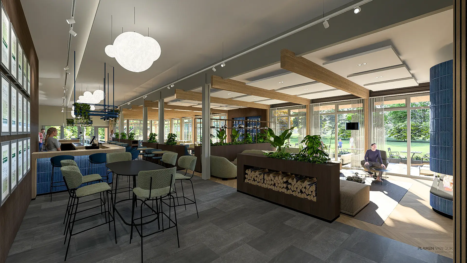
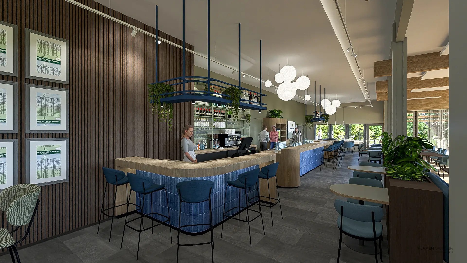
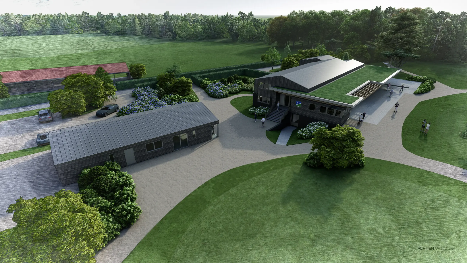
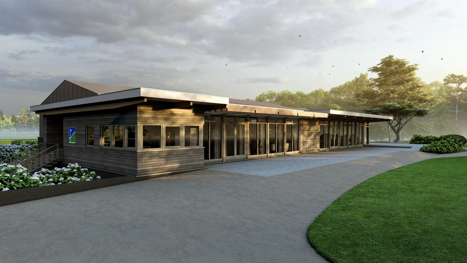
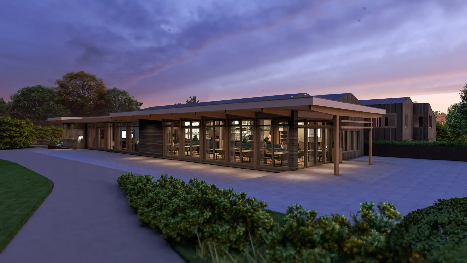
Plamen van Dijk designed the complete interior of the renovated clubhouse and secretariat building for Golfclub De Hoge Kleij in Leusden. This included designing the entrance, reception area, bar, restaurant, offices, golf shop, caddiemaster's area and changing rooms. The renovated building now serves as a contemporary meeting place for members, visitors and business guests.
The starting point was to create a warm and timeless ambience that would suit the natural surroundings of the Utrechtse Heuvelrug. Using natural materials, muted colours, high-quality detailing and custom-made furniture, we created an interior that exudes tranquillity while inviting guests to linger.
The routing, sightlines and seating areas have been carefully coordinated. This creates a single, cohesive experience, with the restaurant, bar, reception area, and golf shop connecting seamlessly. The interior is designed to support both daily club activities and business meetings, events and hospitality.
The result is a sustainable hospitality interior that combines comfort, functionality and identity, and which aligns with Golfclub De Hoge Kleij's high-quality appearance.
Architect: Kielstra BNA | Interior Architect: Plamen van Dijk | Project Management: Jeroen ten Hacken | Contractor Bouwonderneming van Bekkum B.V. | Acoustics: Akoestiek op Werk | Photos and visualizations: Plamen van Dijk
Client
- Golf club De Hoge Kleij
Location
Leusden
Project scope
800 m²
Project Type
Hospitality design