

Interior design
Interstellar Group
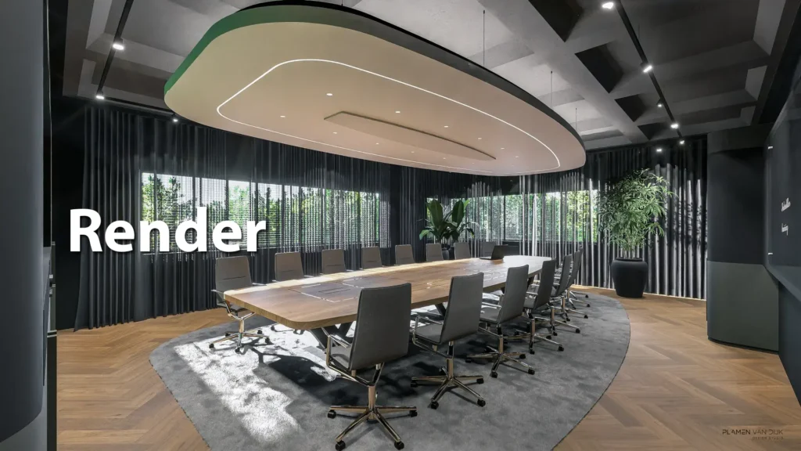
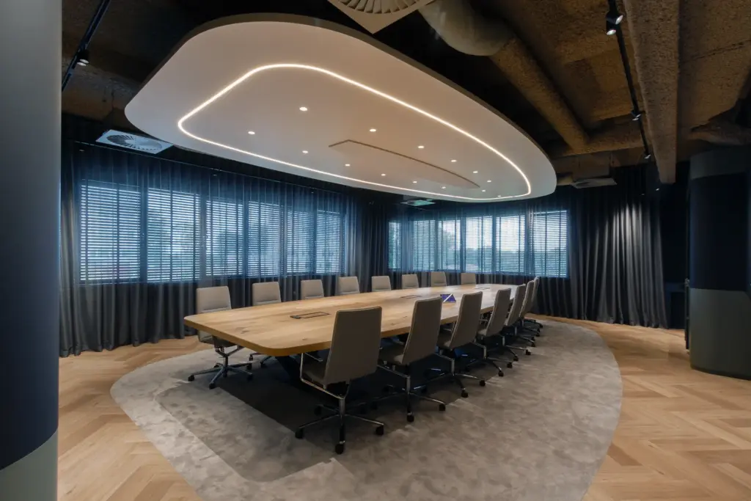
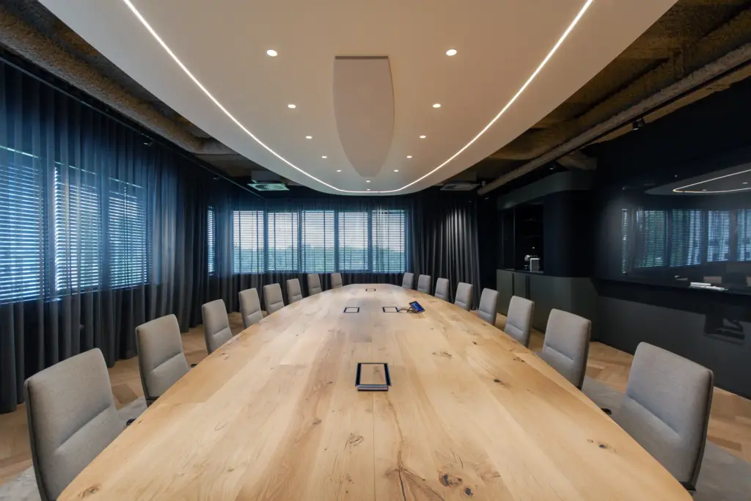
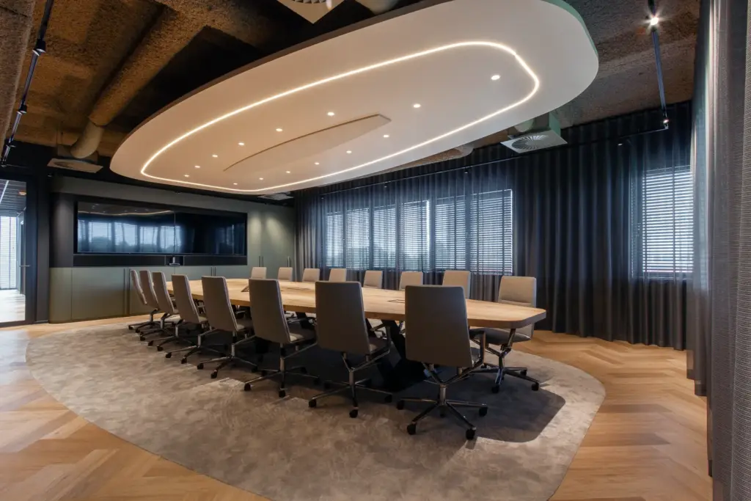
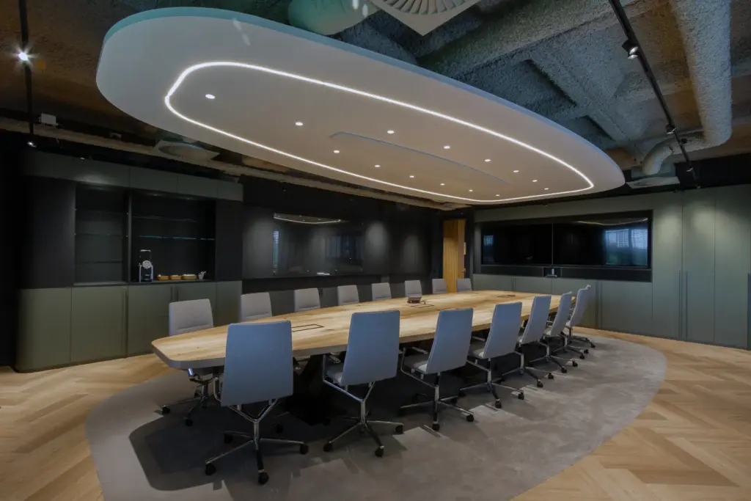

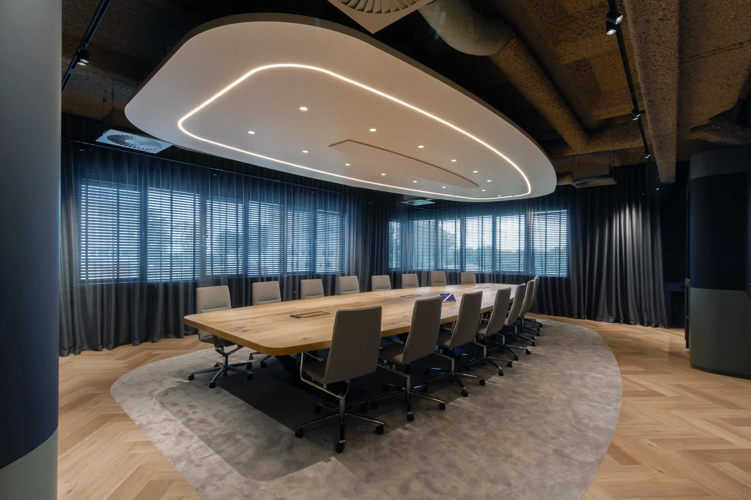
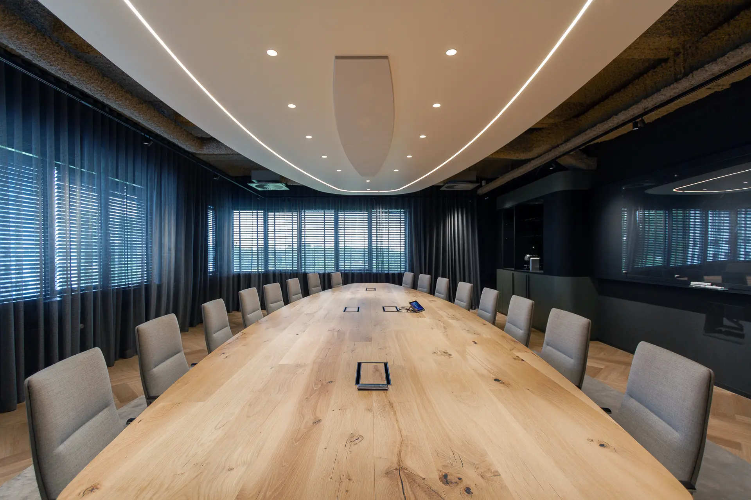
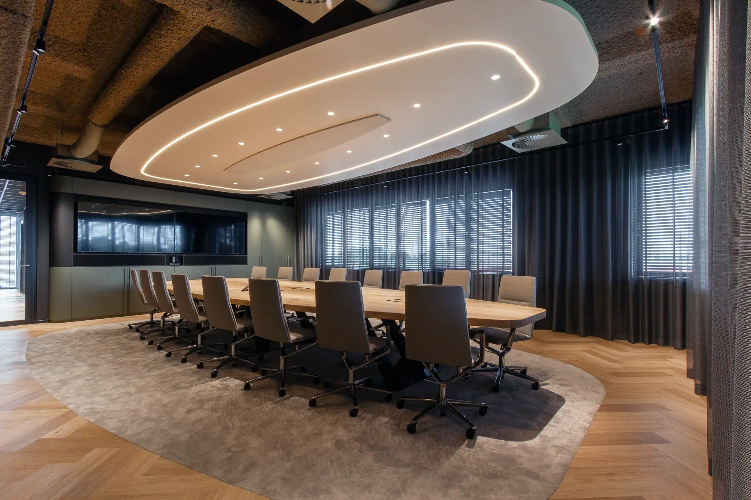
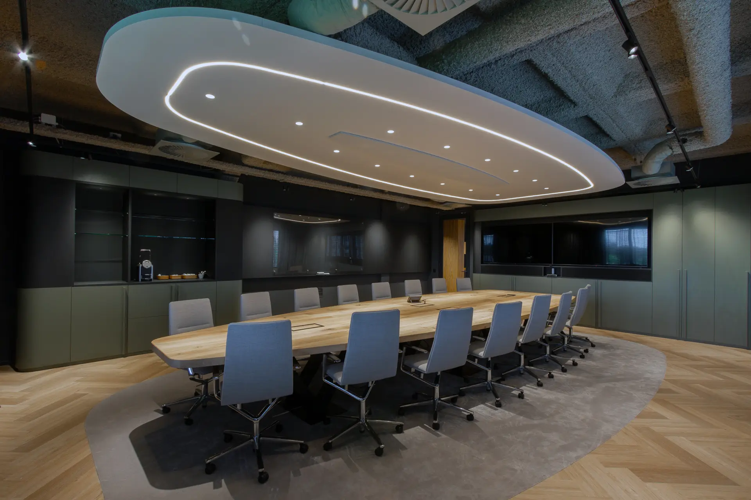
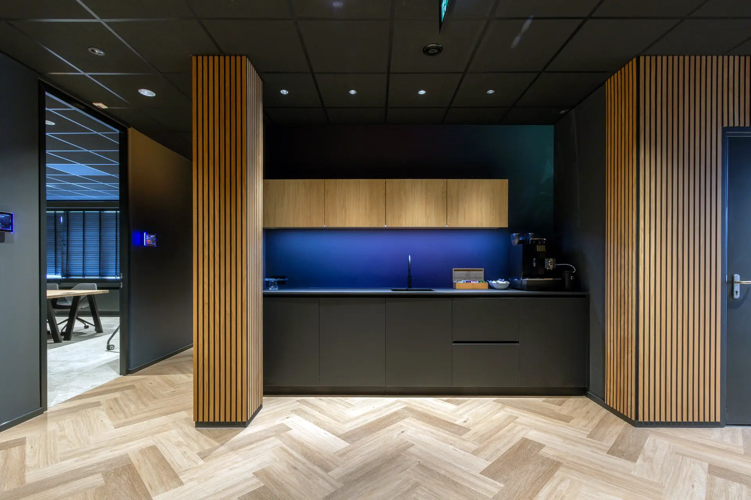
Plamen van Dijk designed the interior of various executive spaces within the new Interstellar Group headquarters on the Delft Campus. The design reflects the organisation's innovative identity, combining high-quality materials, subtle design and intelligent functionality.
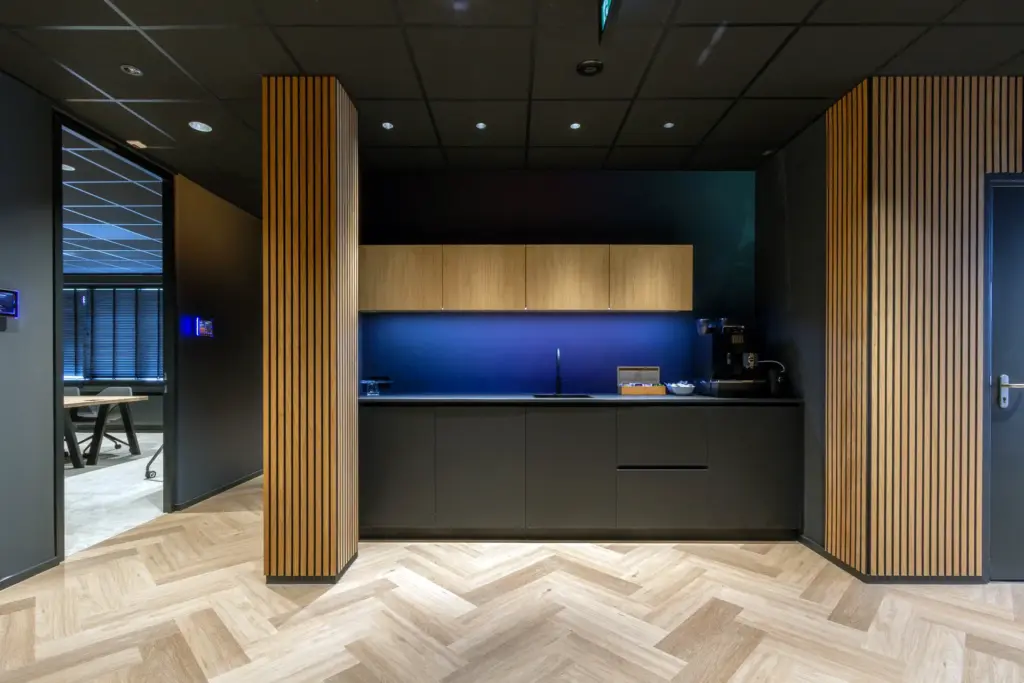
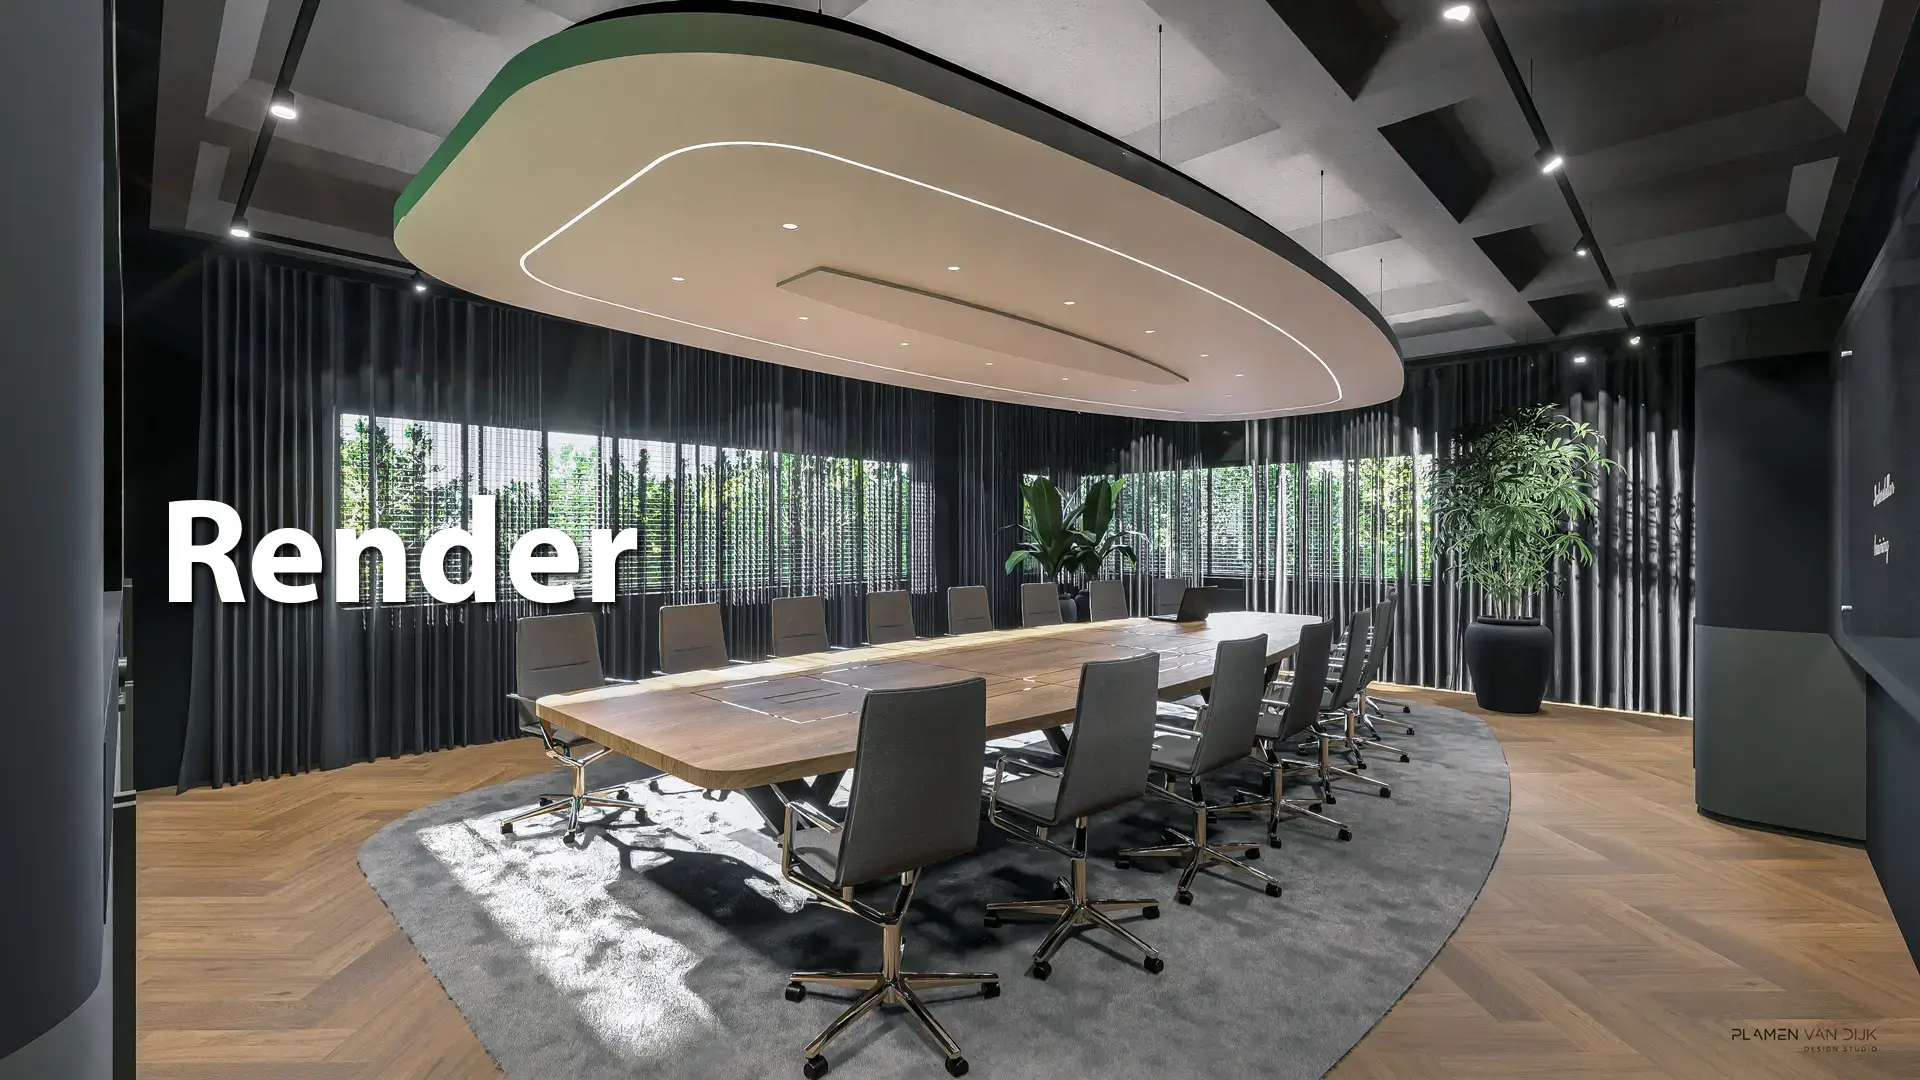
The commission included a representative boardroom, various meeting rooms, a pantry and supporting workspaces, among other things. Large custom-made tables, integrated audiovisual facilities, acoustic solutions and carefully coordinated lighting create comfortable spaces in which collaboration, presentations and decision-making can flourish.
The combination of warm wood tones, dark materials, soft textures and refined detailing creates a timeless interior that exudes professionalism and tranquillity. Each space supports daily operations and reinforces Interstellar's identity as a forward-thinking IT organisation. PineWood, SCCT and Ask Roger are among the companies located in this five-storey building. The ground floor is a shared space for lunches, meetings, and events.
Interior design, photography and 3D renderings: Plamen van Dijk
Client
- Interstellar Group
Location
Campus Delft
Project scope
- 2800 m²
Project Type
Office design