

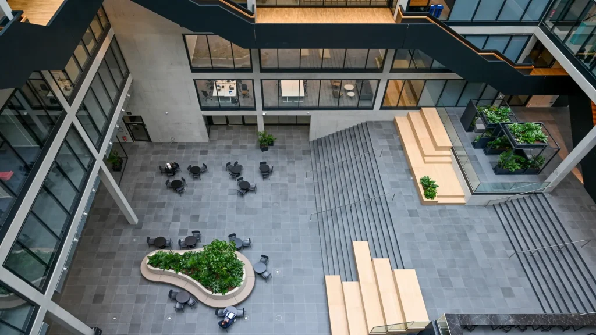
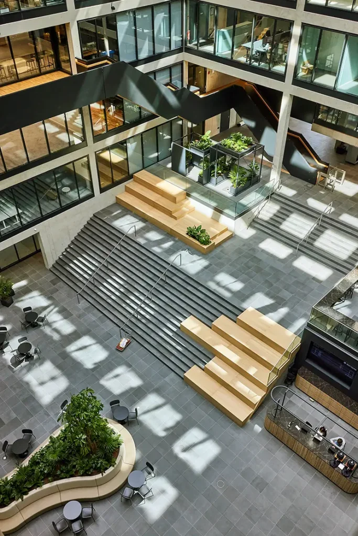
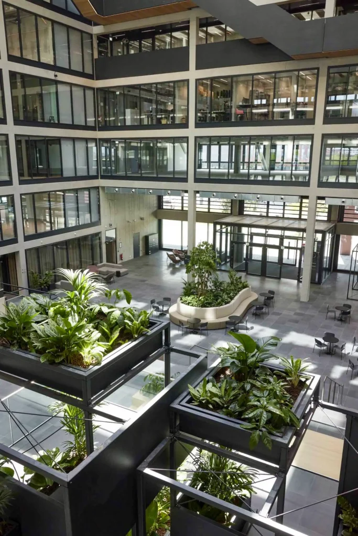
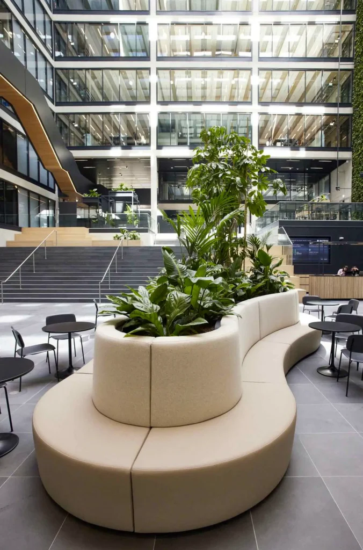
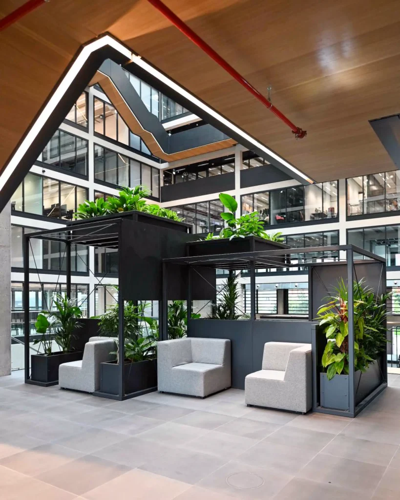
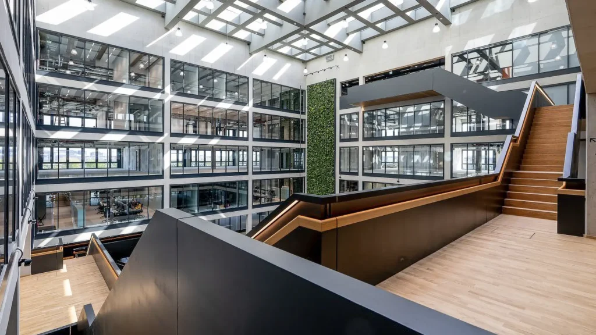




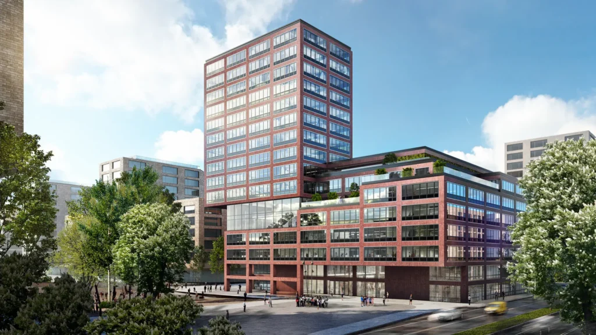

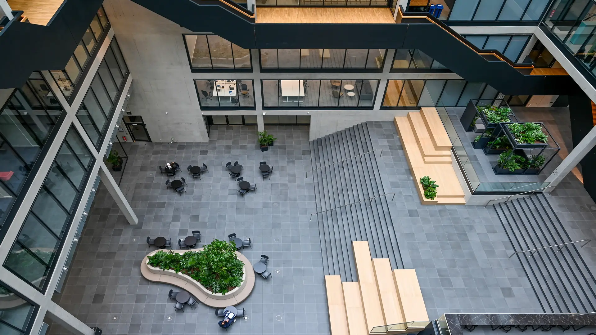
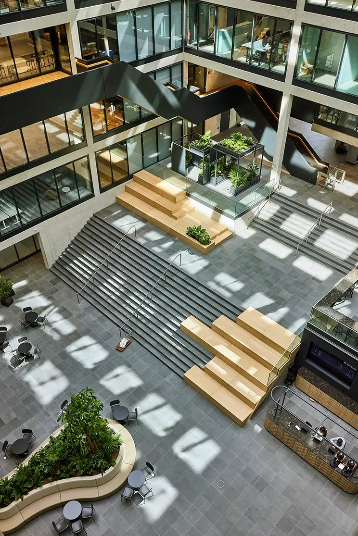
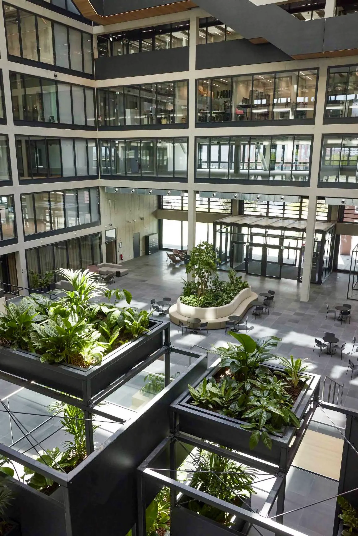
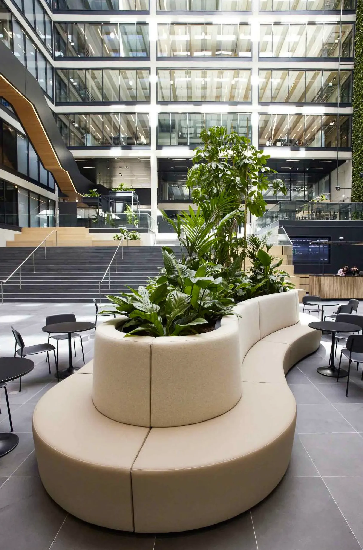
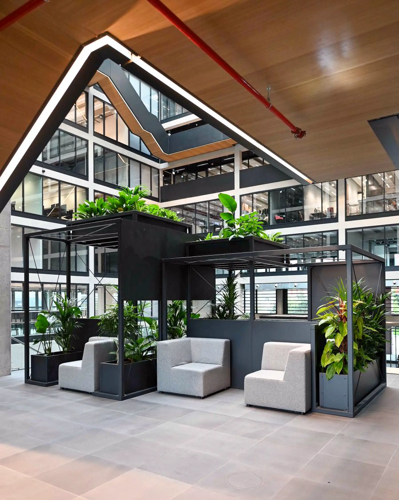


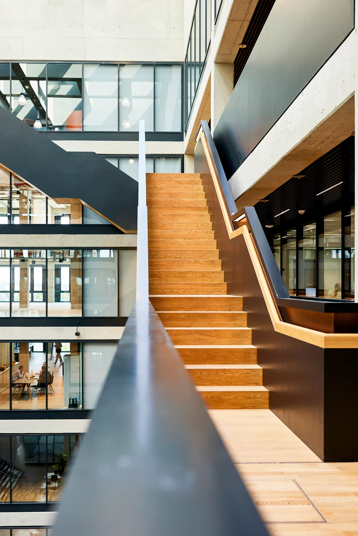
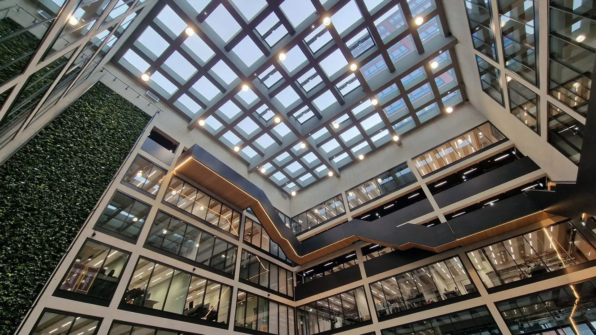

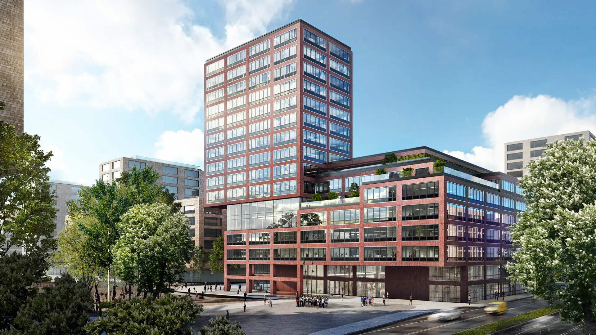


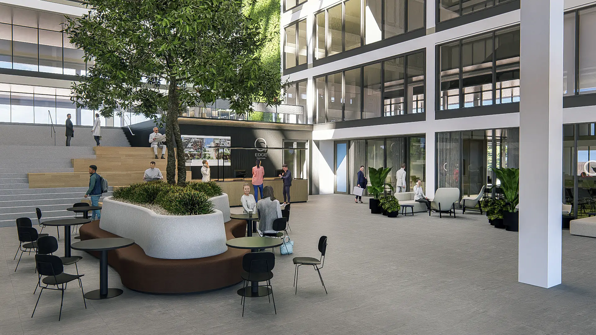
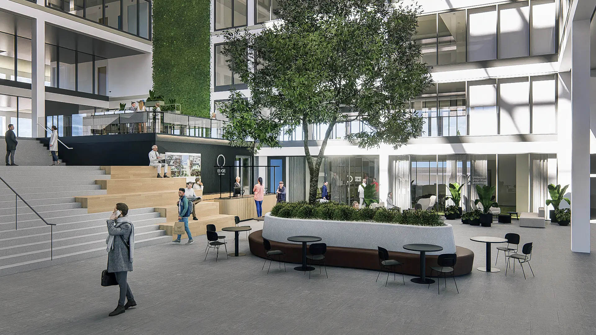
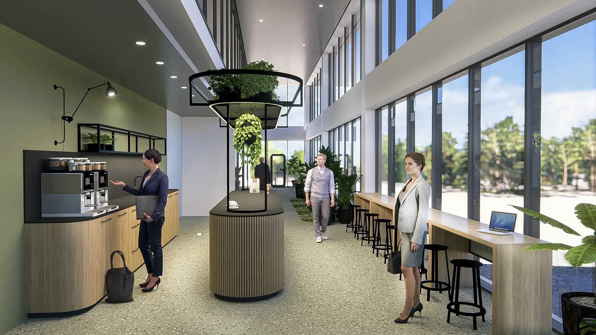
The interior design of the work environment at EDGE Hafencity Hamburg.
Well-being – In the building
On behalf of VEGA Projects and EDGE Technologies, we were asked to contribute to the interior design of the communal areas and conference centre of the major new development EDGE HafenCity in Hamburg.
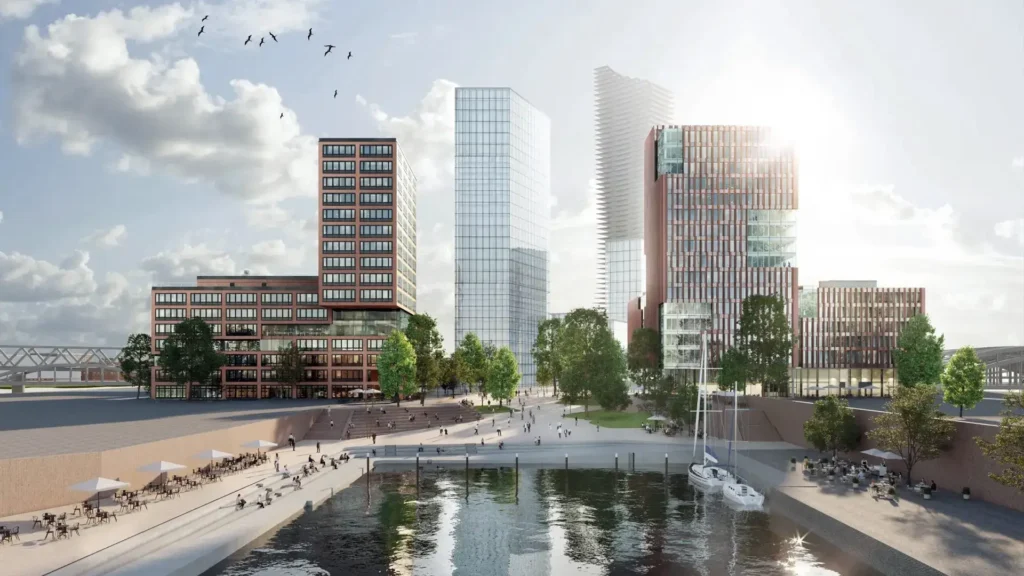
The project draws inspiration from the diversity of the HafenCity district. EDGE Technologies is creating a similar environment for its residents. The inviting architecture, designed by HENN Architecten, attracts both passers-by and visitors.
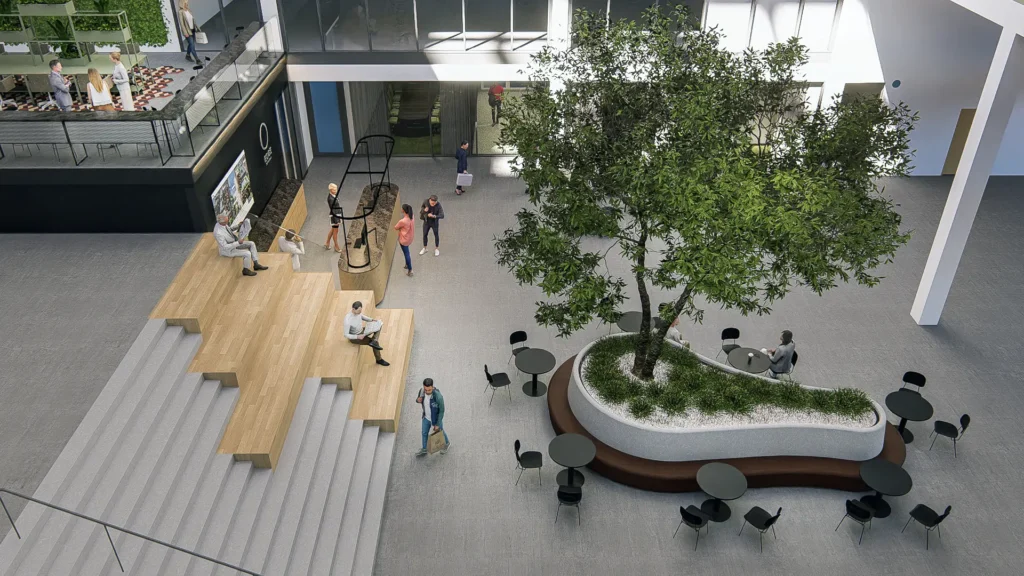
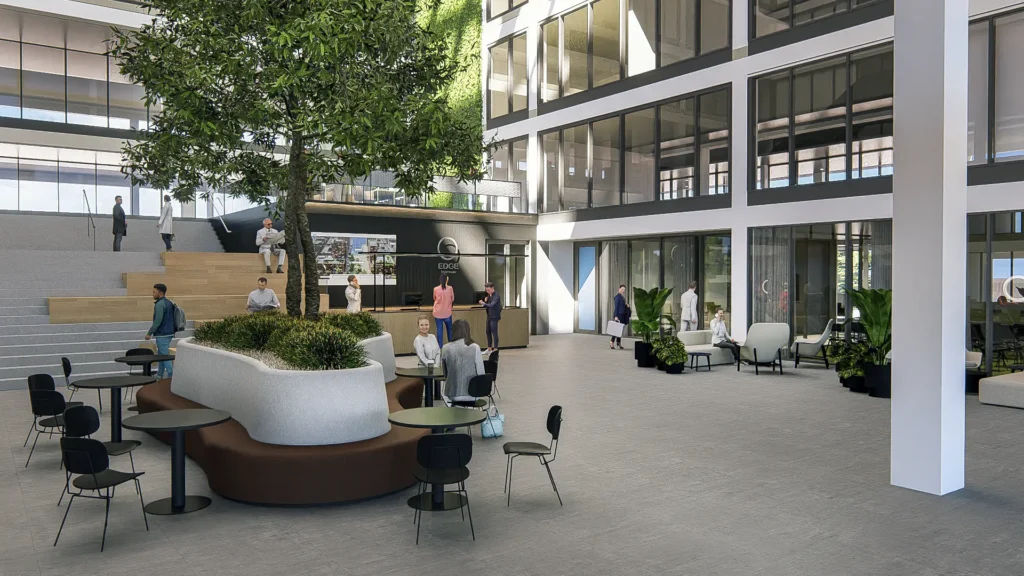
The terraced staircases wind upwards, mimicking the topography of nearby Piazza Amerigo Vespucci. At the same time, they create collaborative, flexible workspaces and encourage interaction between the building's occupants.
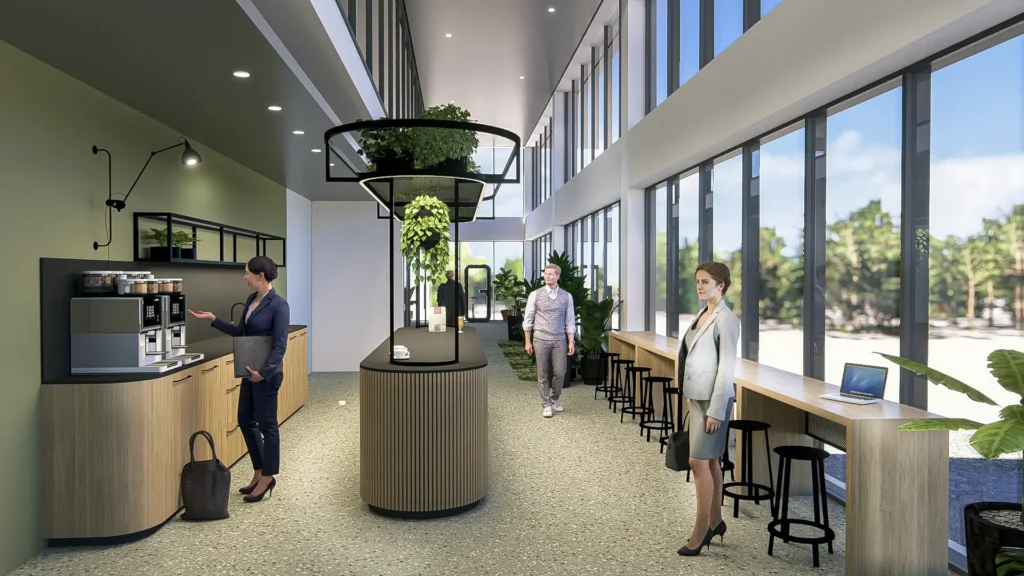
Wellbeing - Inside the building, at the top of the terraced staircase, a variety of flexible office and work spaces ensure collaboration and productivity.
In the central atrium, a staircase connects dedicated tenant spaces and areas for informal interaction, encouraging physical activity throughout the day.
This is part of the WELL concept of healthier building design, which puts people's wellbeing first. And it is just one of the building's many wellness initiatives.
Project size: 25,600 sqm
Architects: Henn Architects
Realisation of custom work and loose furniture: Vega Projects
Development: EDGE Technologies
Housing: EDGE Workspaces
Certificates: Platinum eco-label, WELL Core & Shell Platinum
Client
- EDGE Hafencity
Location
Hamburg
Project scope
- 25.600 m²
Project Type
Office design