
Interior design Stadhuis Purmerend
Smarter use of space, more connection
The municipality of Purmerend faced a familiar challenge: saving on housing costs. We turned this into an opportunity. By using fewer square metres more efficiently, we created a future-proof workplace that promotes meeting, collaboration and flexibility.
Customised workspace
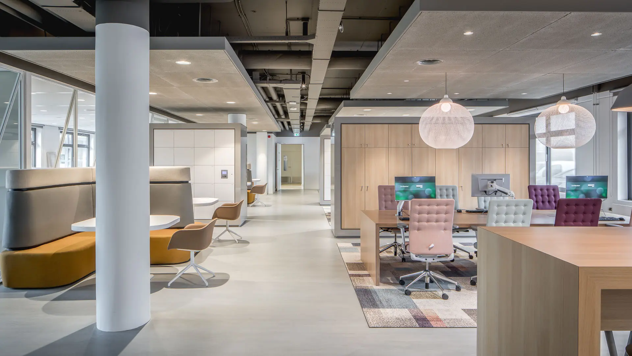
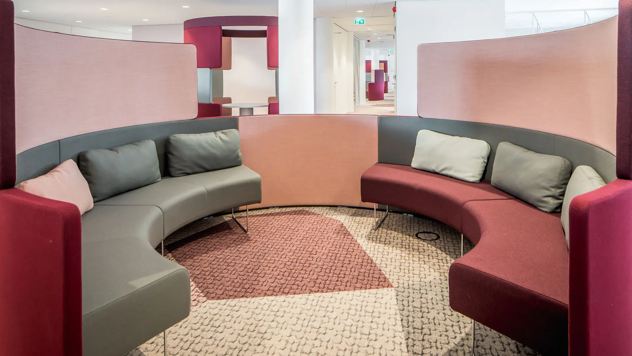
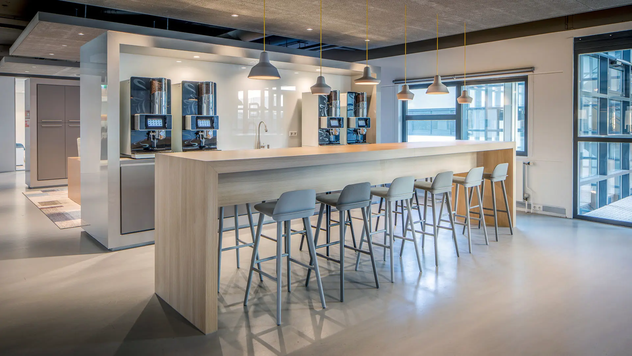
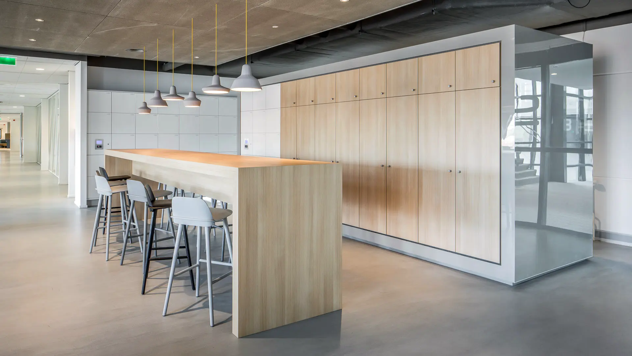
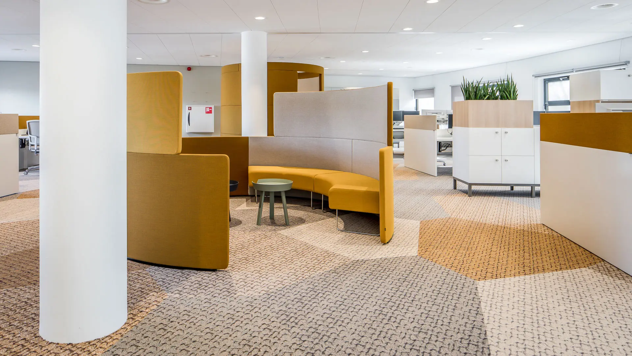
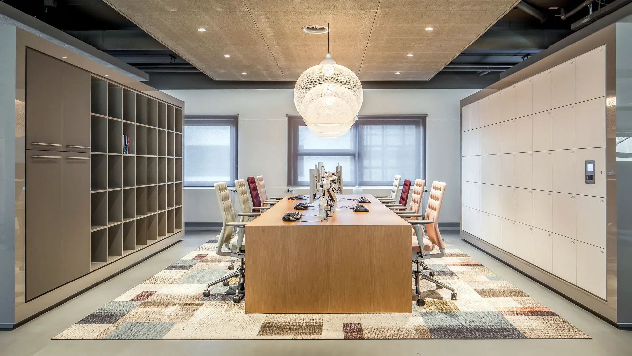
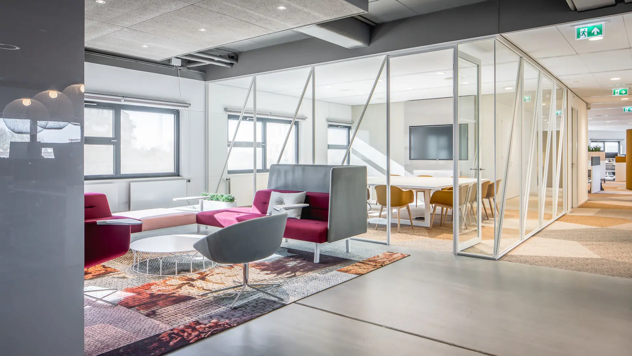
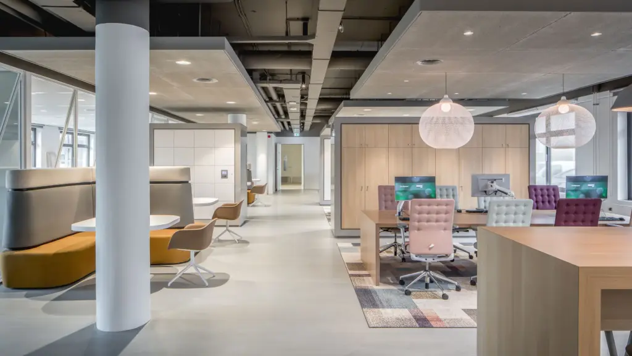
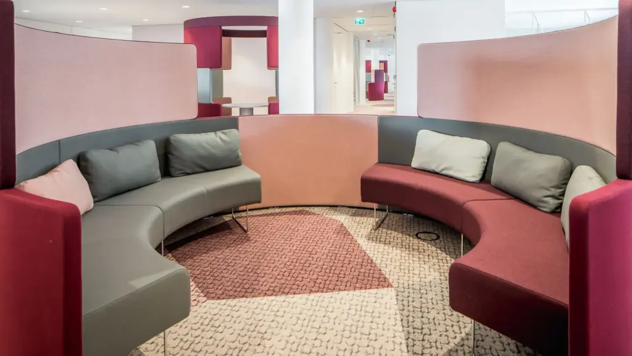
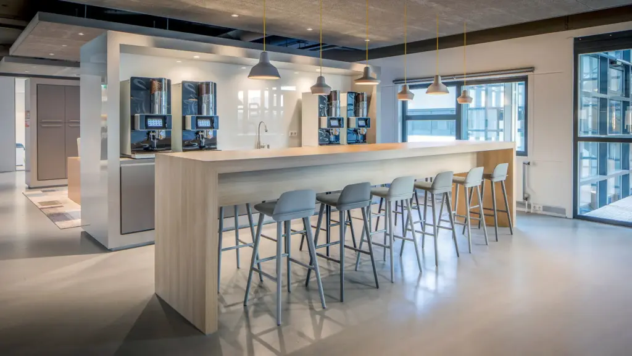
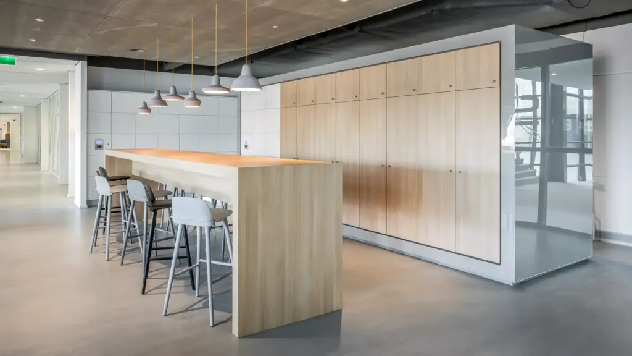
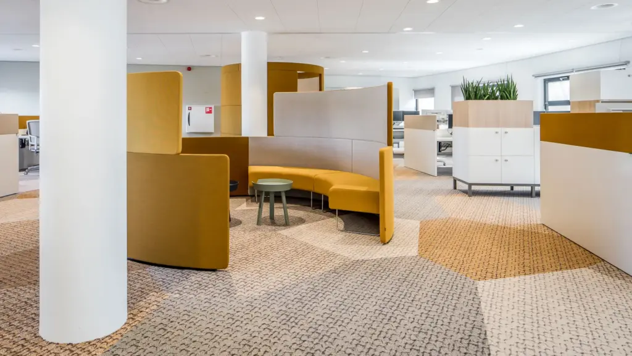
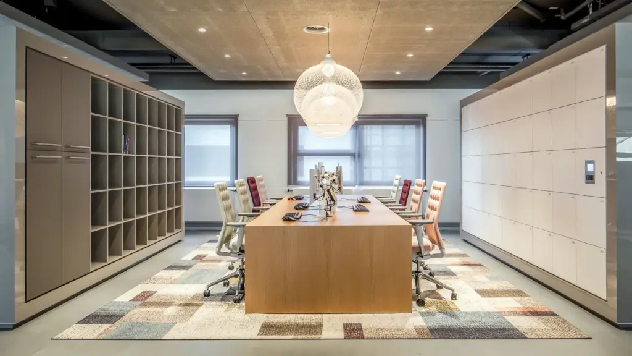
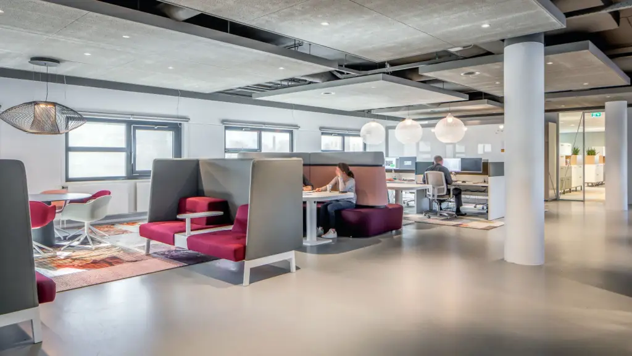
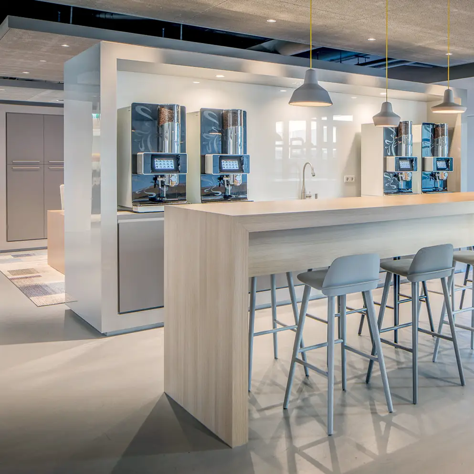
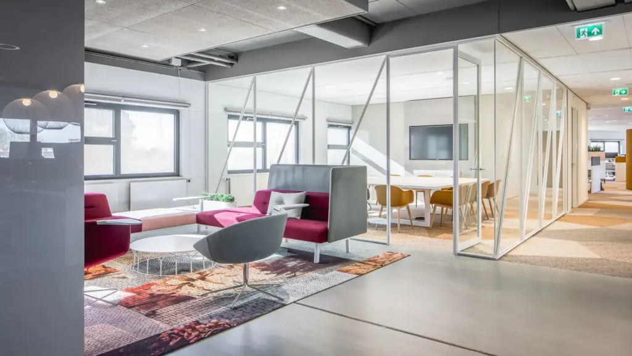
Rather than simply reducing space, we designed a new workplace concept that brings together functions, processes and people. Communication zones at the entrance to each wing create vibrancy and cross-pollination between teams. These zones include Touchdown workstations, informal meeting areas, lockers and cupboards, lounge areas and a 'coffee bay' with 4 coffee machines and central meeting rooms that can be reserved.
Focus and flexibility
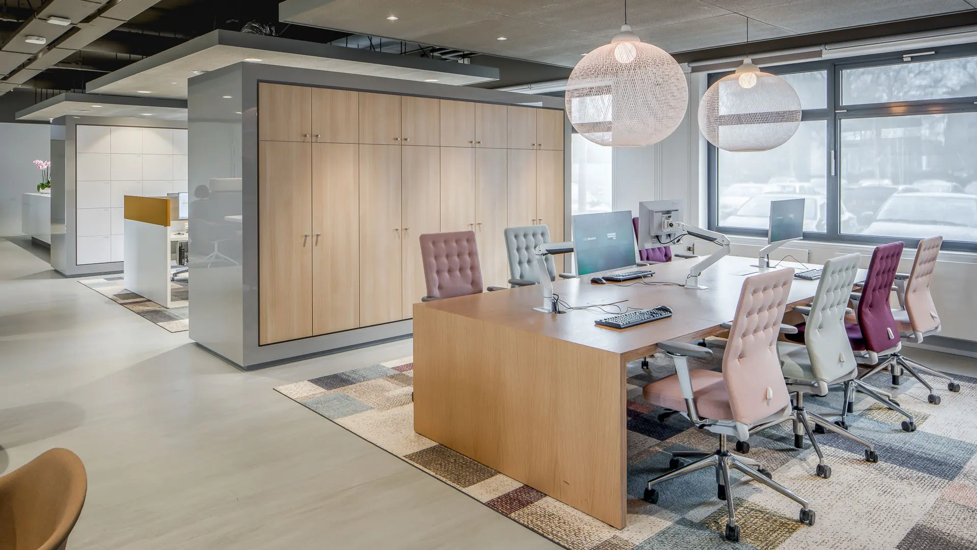
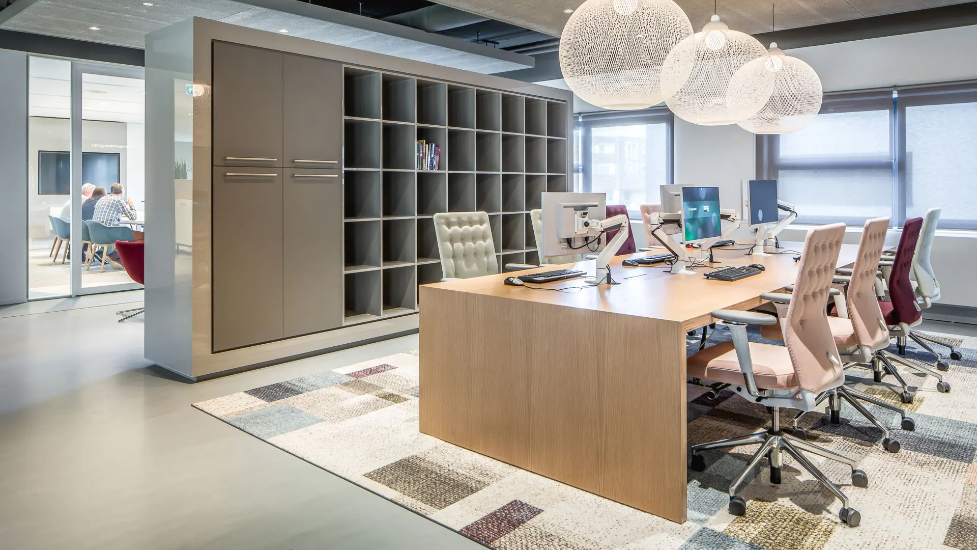
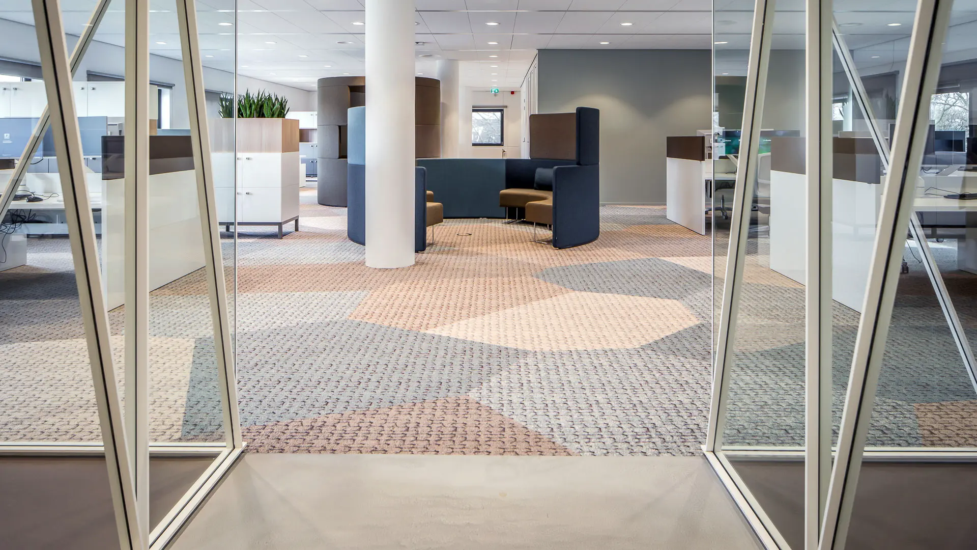
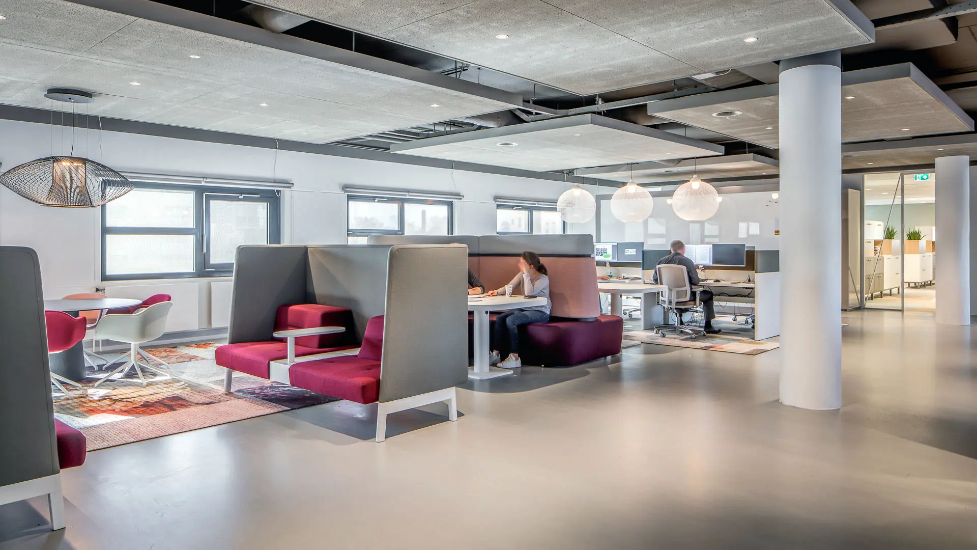
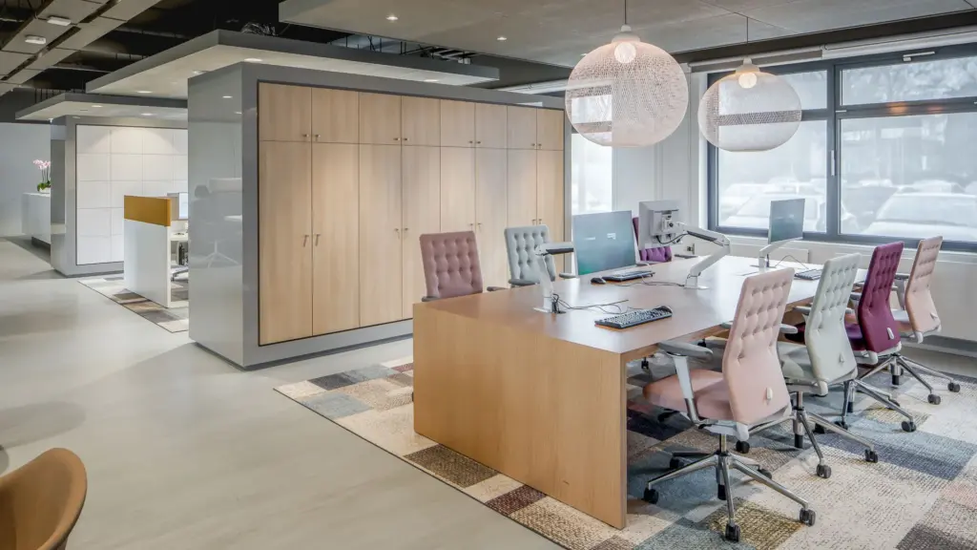
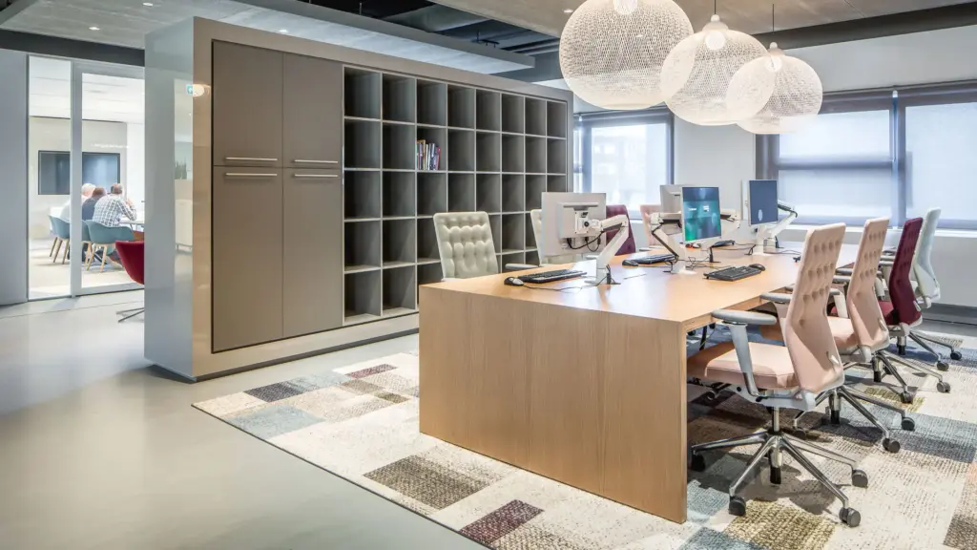
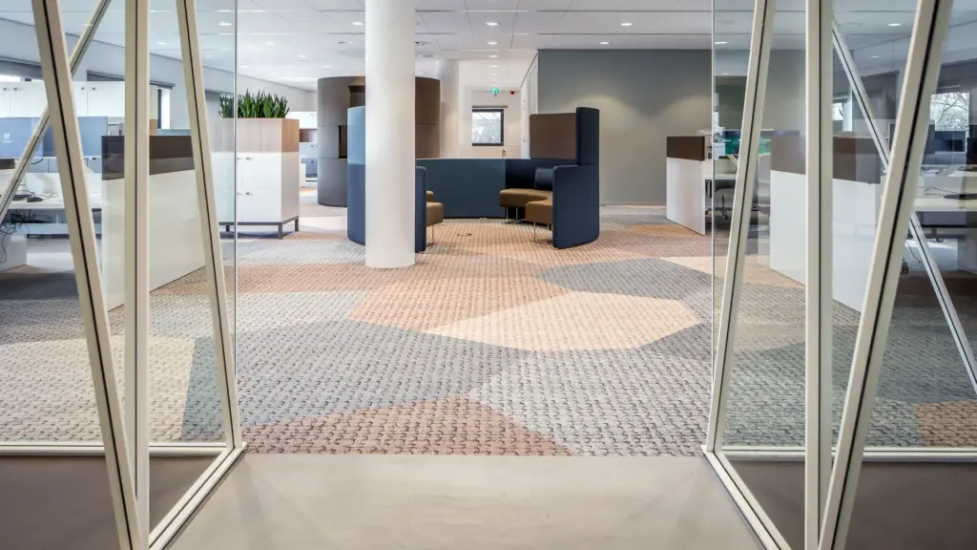
From the meeting zones, the corridor leads to open plan workspaces. These are spacious and equipped with acoustic cabinets with integrated greenery and waste separation. Quiet workspaces are scattered throughout the building - never more than 20 steps away. This design encourages movement, meeting and collaboration - between departments and floors.
A networking hub for the city
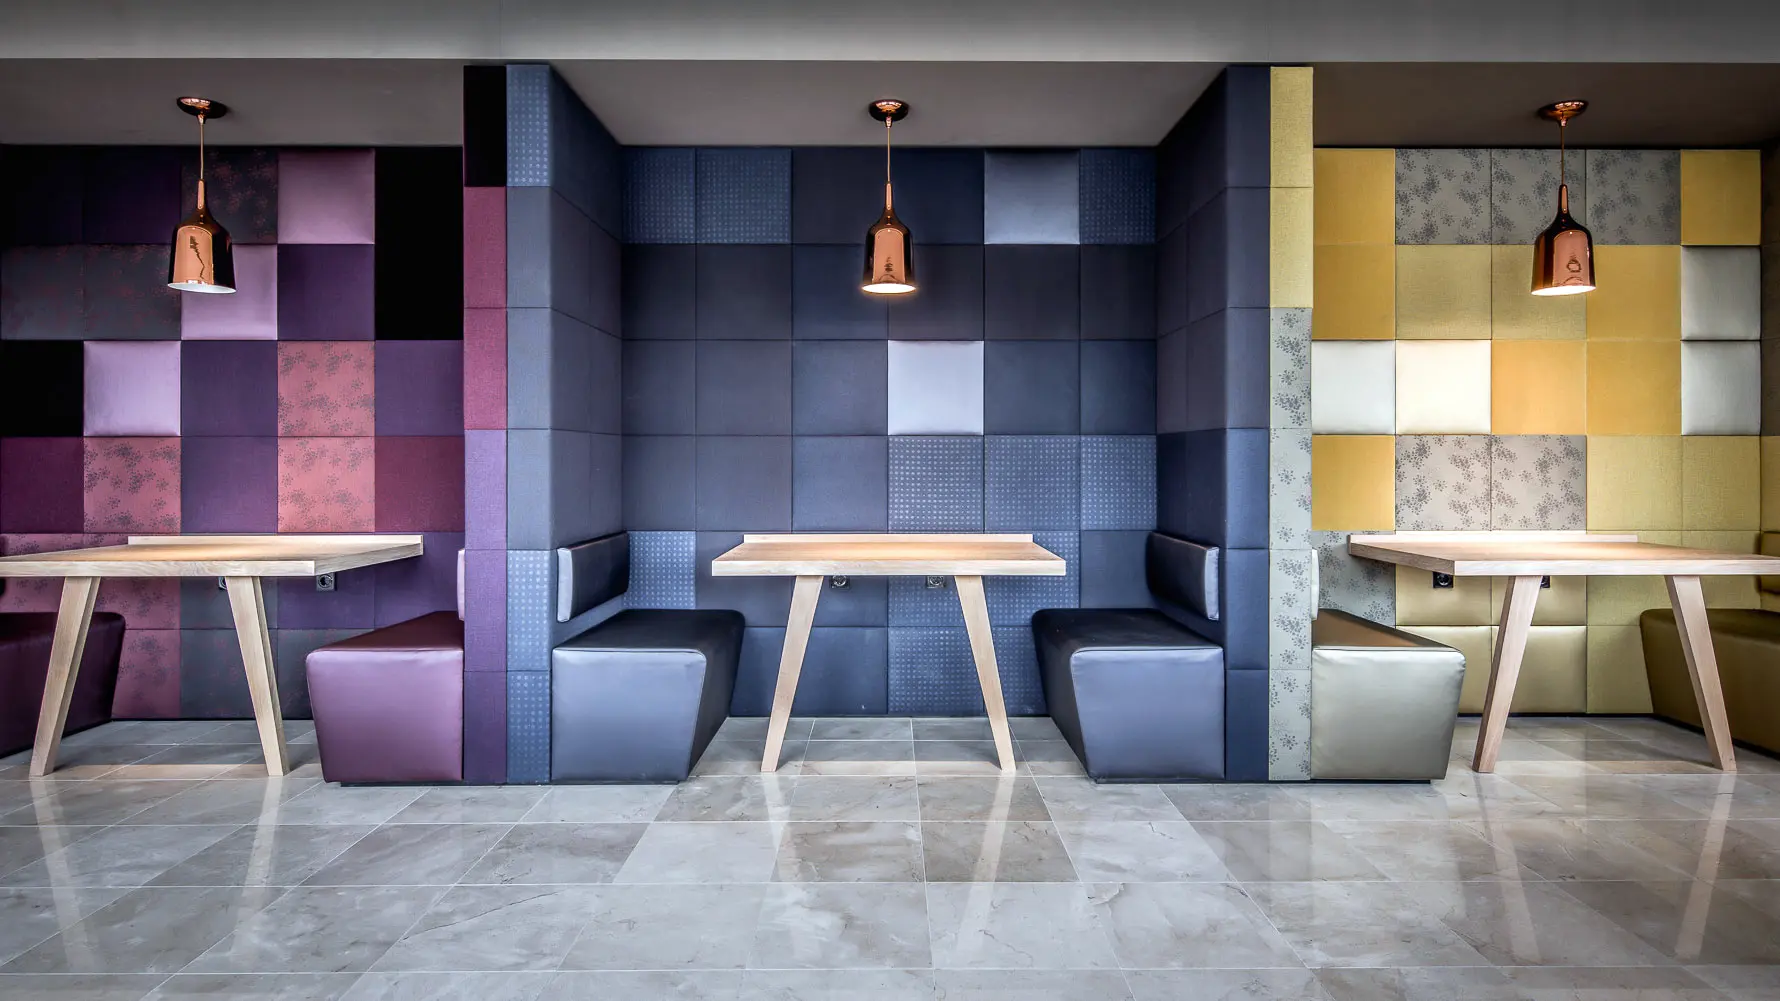
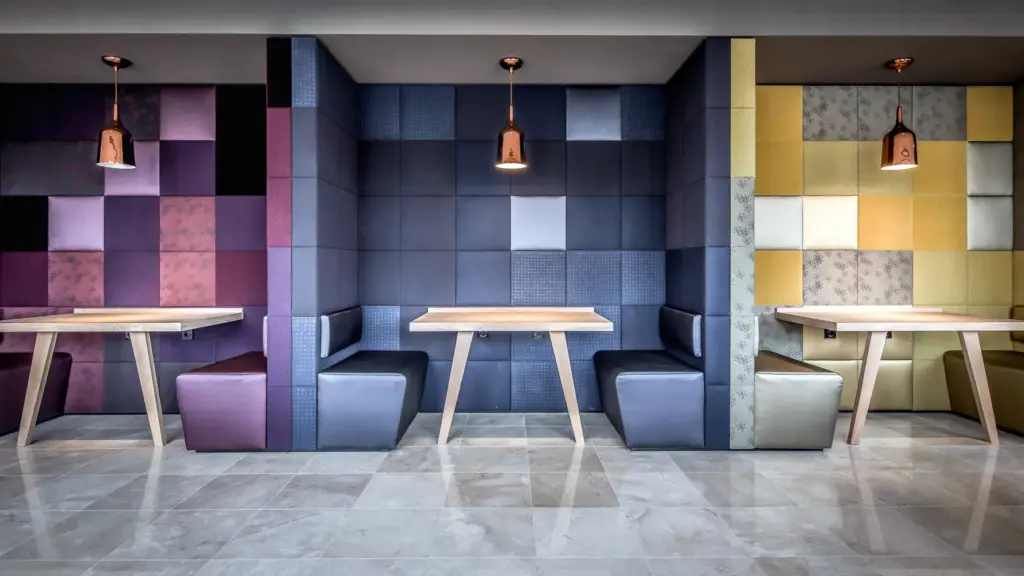
We also expanded the public part of the building. The central hall - previously mainly functional - was given a social heart: the Network Café. An accessible place for employees, visitors, entrepreneurs and residents. For spontaneous meetings, consultations and networking.
Result
Fewer square metres, but more quality. A welcoming, open working environment where hierarchy gives way to human interaction. Involved employees, short lines of communication and a community that is literally closer to the people.
Client: Purmerend City Hall
Interior design: Casper Schwarz & Plamen van Dijk | Photography: Peter Baas
Client
Purmerend City Hall
Location
Purmerend
Project scope
8.000 m²
Project Type
Office design