

Interior design
Purmerend City Hall
From municipal office to open work environment
For the Municipality of Purmerend, we collaborated with Casper Schwarz to develop the interior concept for the complete redesign of the town hall. The brief was to make more efficient use of the building's 8.000 m² of floor space while simultaneously creating a work environment that fosters collaboration, interaction, and flexibility.
The result is a municipal work environment that is open and future-oriented, integrating work, social interaction and public functions.
A workplace concept based on interaction.
Rather than simply reducing the square footage, the redesign was used to develop a new workplace concept.
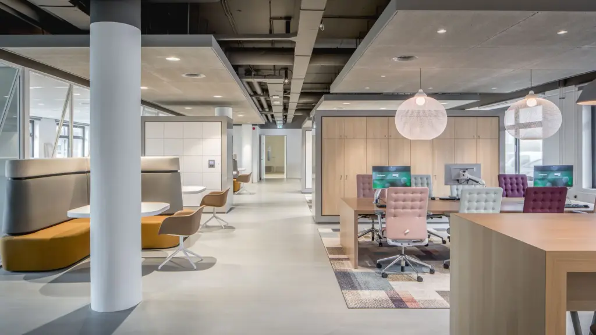
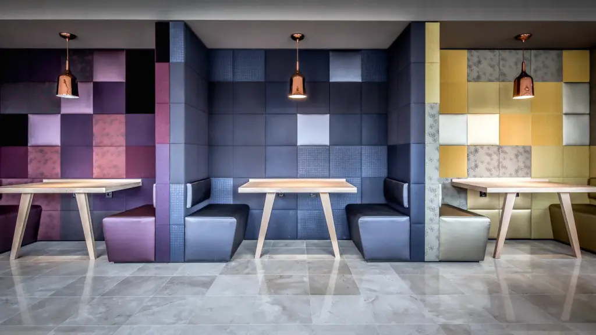
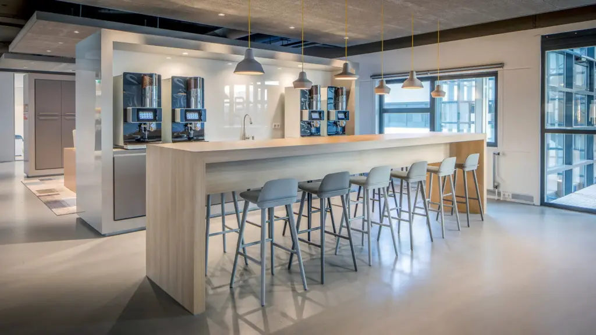
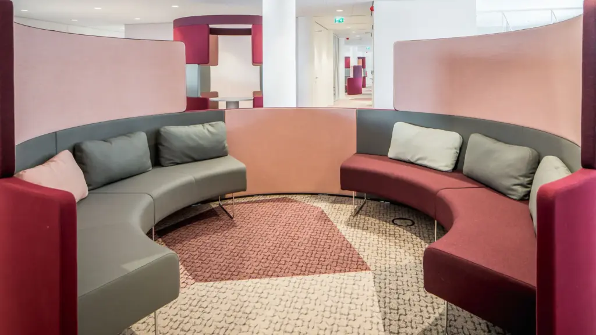
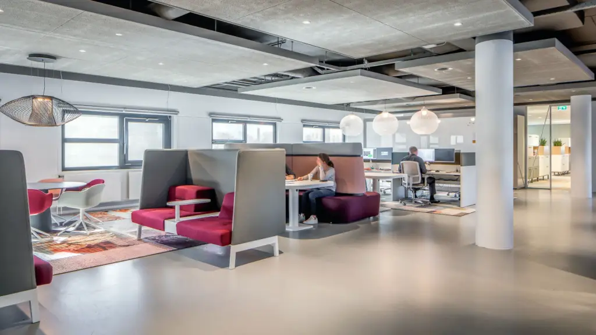
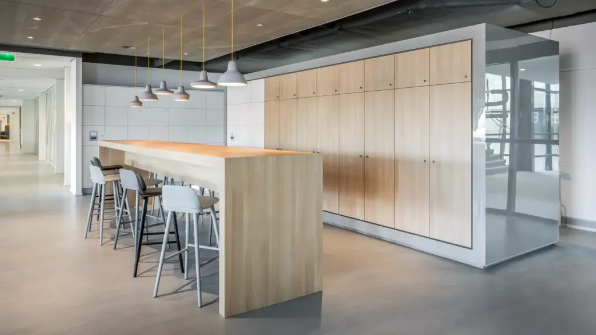
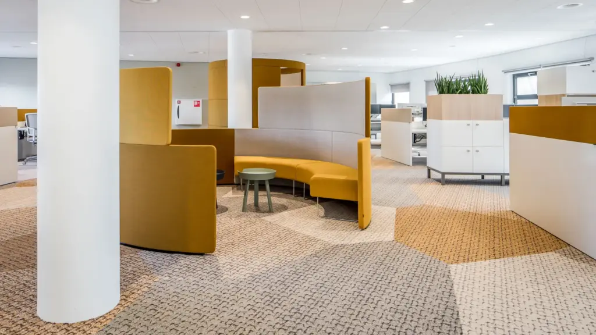
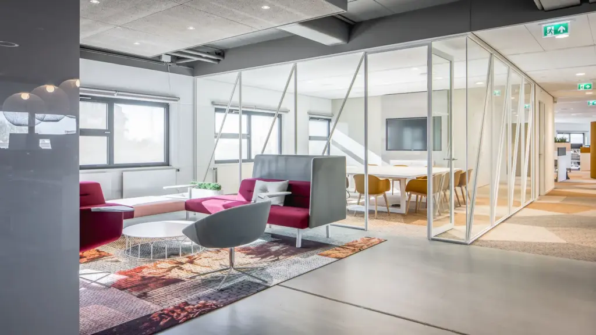
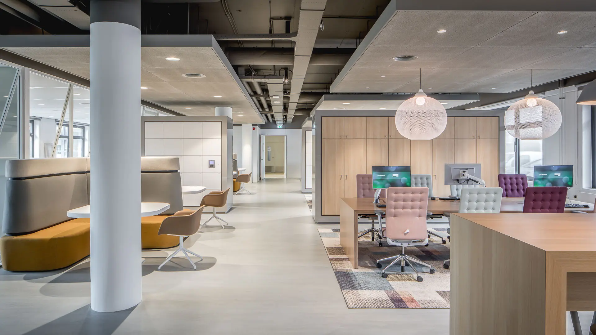
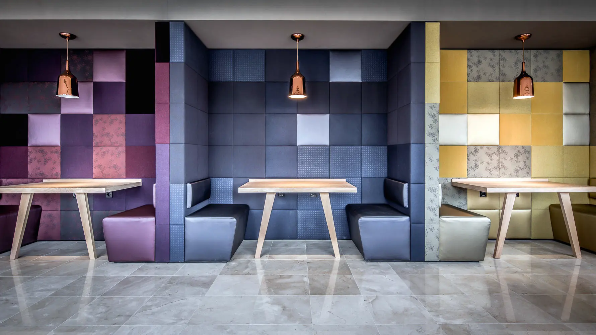
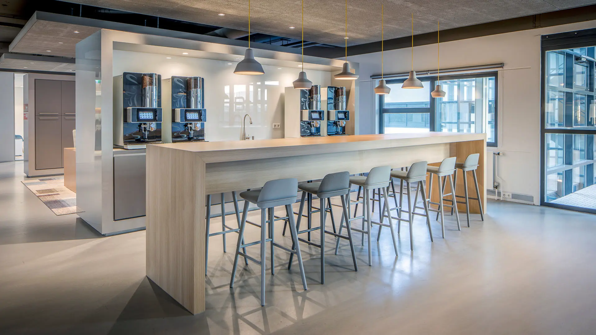
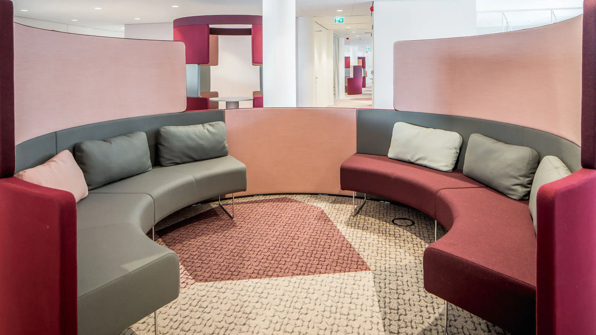
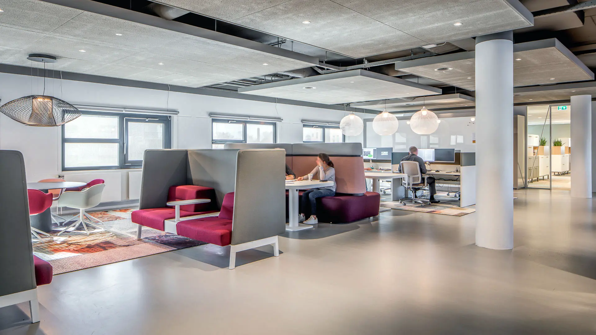
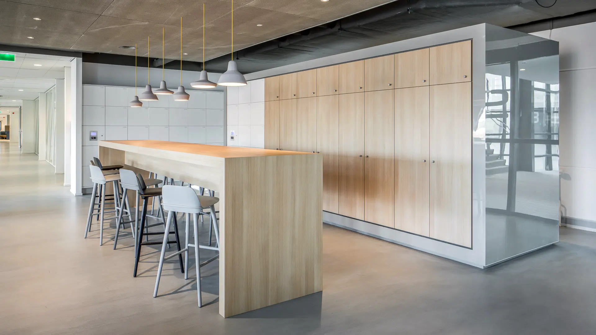
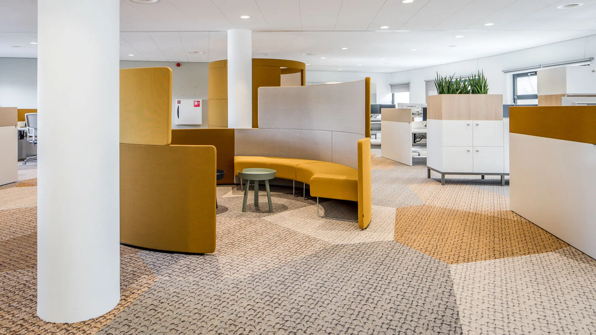
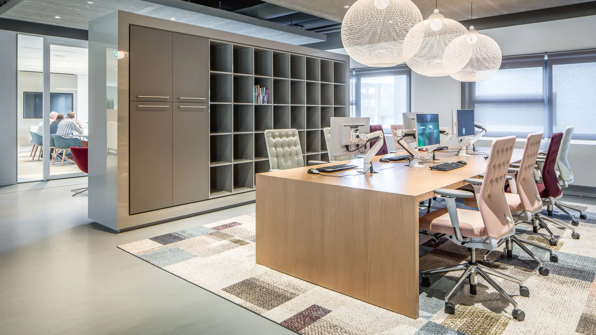
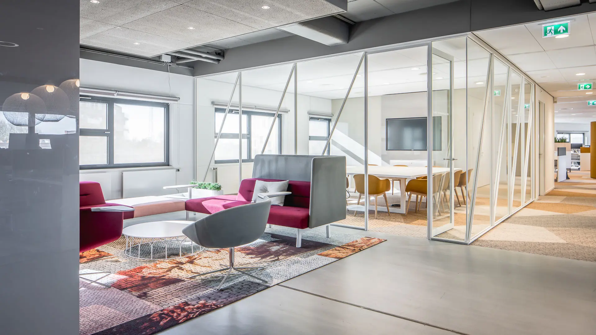
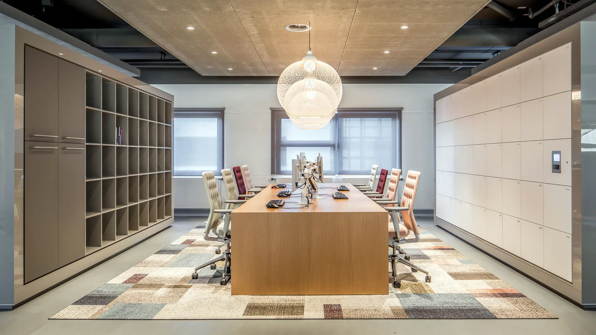
Central meeting zones featuring touchdown workstations, informal meeting areas, lockers, cloakrooms, lounge areas, coffee stations and reservable meeting rooms are located at the entrance to each wing.
These areas act as recognisable hubs within the building, encouraging spontaneous interaction and exchange between employees and departments.
A sense of calm and flexibility with clear circulation.
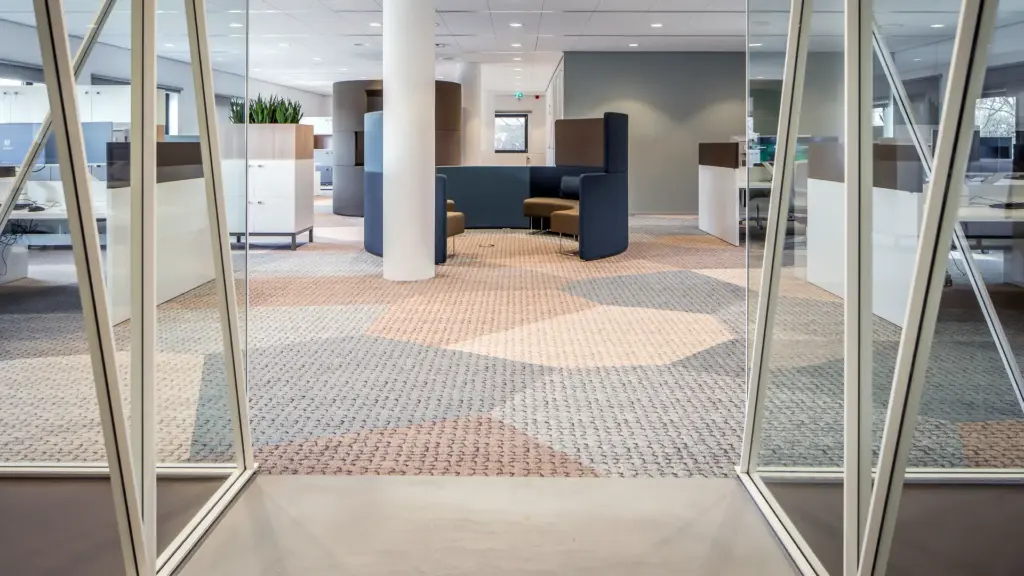
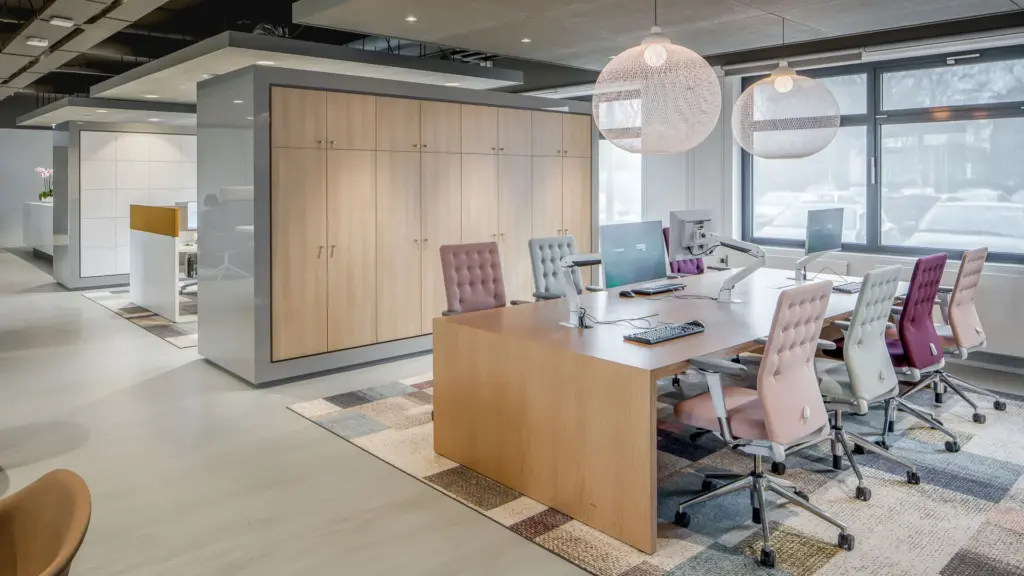
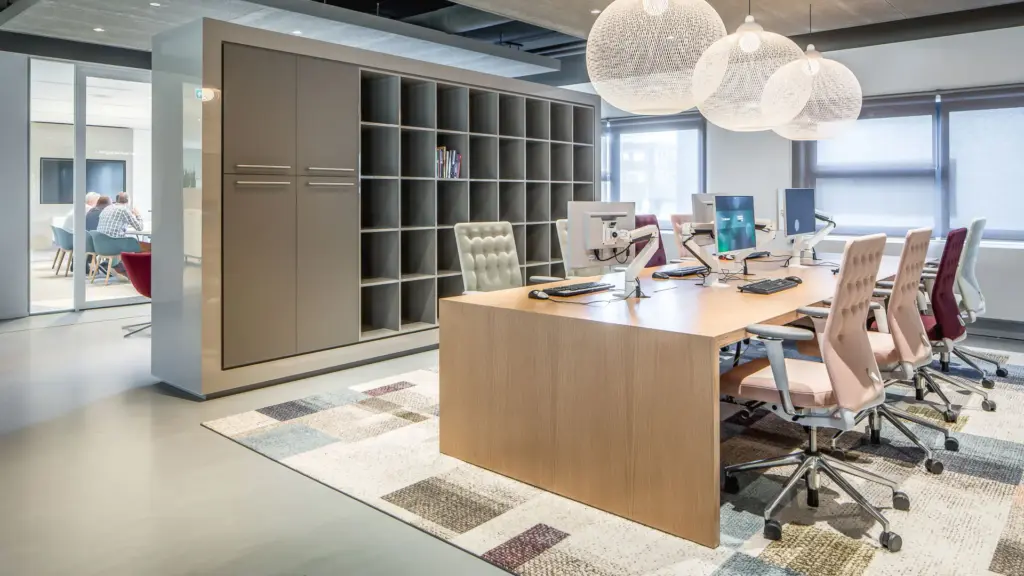
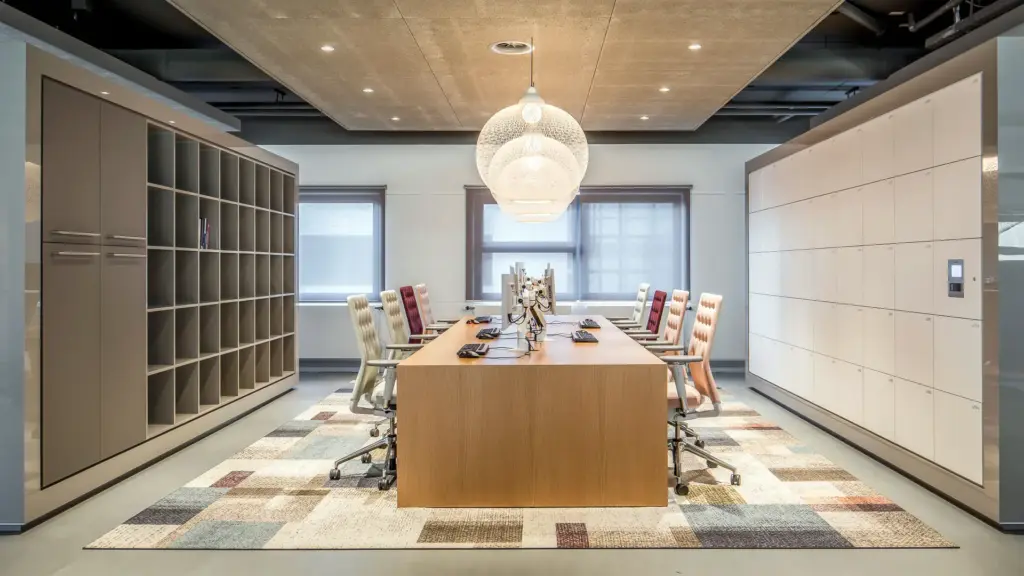
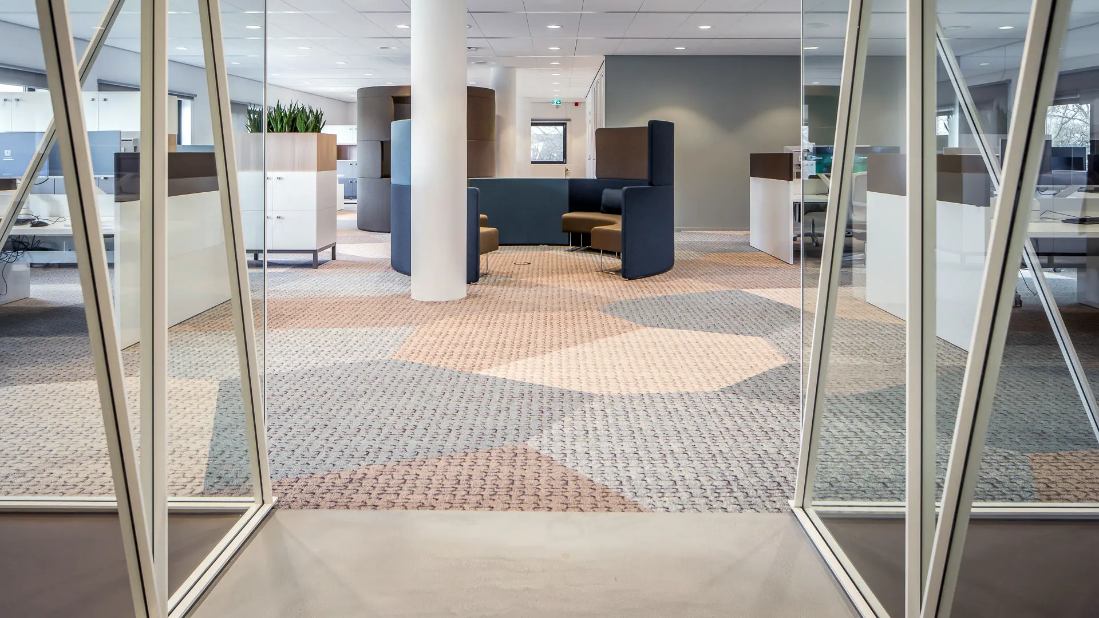
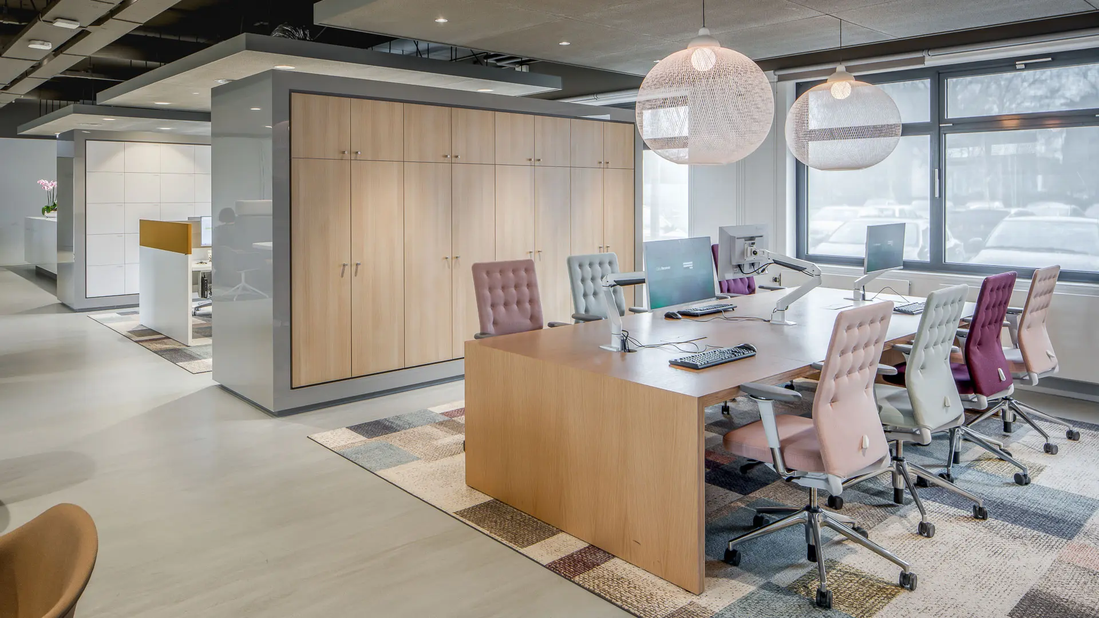
The circulation flows naturally from the meeting zones into the open work areas. A variety of workstations are available to support focused work, collaboration and brief consultations.
Acoustic custom cabinets, integrated greenery and carefully positioned quiet work areas ensure peace and comfort within the open-plan layout. This fosters an environment in which employees can effortlessly transition between various working methods.
A public heart is formed by the Network Café.
The central hall also took on a new significance. While it was originally used primarily as a functional circulation area, it has evolved into the Network Café, which is now an informal meeting place for employees, visitors, entrepreneurs and Purmerend residents.
As a result, City Hall became an efficient working environment and a more accessible and welcoming public building.
Higher quality in less space
The redesign shows that making better use of space does not have to mean compromising on quality.
By carefully integrating work, consultations, meetings and public functions, a municipal environment was created that is open and characterised by short lines of communication, diverse working styles and ample space for human interaction.
Client: Purmerend City Hall
Scope: circa 8.000 m²
Interior Architecture: Casper Schwarz & Plamen van Dijk
Photography: Peter Baas
Client
Purmerend City Hall
Location
Purmerend
Project scope
8.000 m²
Project Type
Office design